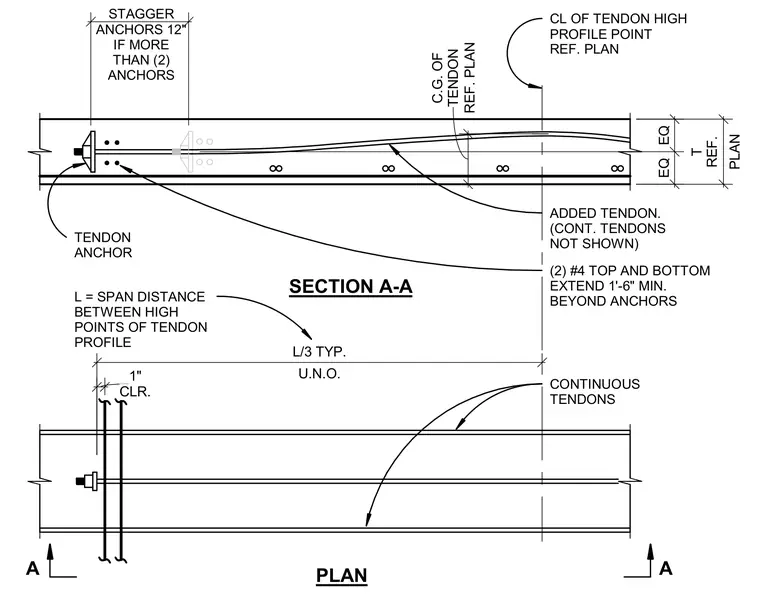
Post-tensioned concrete construction joint details show tendon profiles and anchor placements for continuous and added tendons. Reinforcing bars consisting of two number four top and bottom bars extend one foot six inches minimum beyond the tendon anchors. Staggered anchor spacing is maintained at twelve inches when more than two anchors are used. The center of gravity of the tendon is located with a one-inch clearance, referencing the span distance between high points of the tendon profile.
CL OF TENDON HIGH PROFILE POINT REF. PLAN CONTINUOUS TENDONS ADDED TENDON. (CONT. TENDONS NOT SHOWN) SECTION A-A PLAN L = SPAN DISTANCE BETWEEN HIGH POINTS OF TENDON PROFILE TENDON ANCHOR (2) #4 TOP AND BOTTOM EXTEND 1'-6" MIN. BEYOND ANCHORS A A U.N.O. L/3 TYP. EQ EQ STAGGER ANCHORS 12" IF MORE THAN (2) ANCHORS PLAN T REF. REF. PLAN C.G. OF TENDON CLR. 1"
Members view this detail in full resolution, download the CAD files (SVG, PDF), and can adapt it in the built-in CAD editor — export DXF, DWG, or PDF.
Start membership