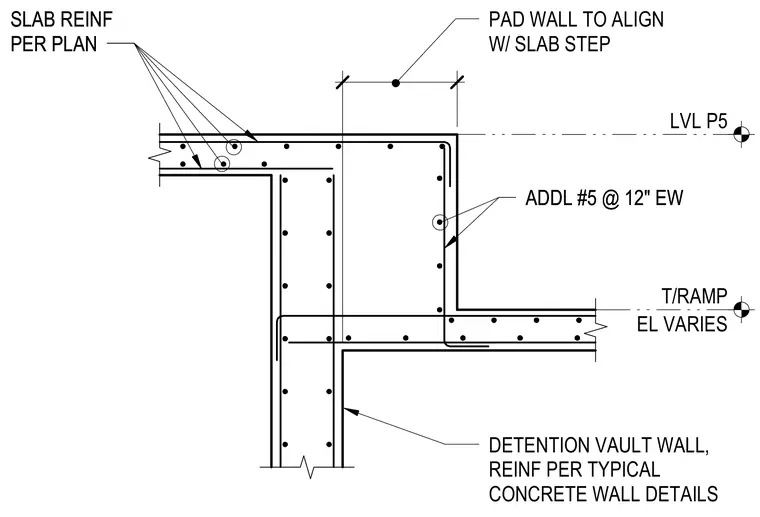
A concrete pad wall steps down to align with the slab step, with reinforcement detailed with additional number five bars at twelve inches each way. The detention vault wall below is reinforced according to typical concrete wall details. The suspended slab at level P5 and the ramp slab at variable elevation tie into the central wall junction with slab reinforcement sized per plan.
LVL P5 EL VARIES T/RAMP PAD WALL TO ALIGN W/ SLAB STEP DETENTION VAULT WALL, REINF PER TYPICAL CONCRETE WALL DETAILS ADDL #5 @ 12" EW ADDL #5 @ 12" EW SLAB REINF PER PLAN SLAB REINF PER PLAN
Members view this detail in full resolution, download the CAD files (SVG, PDF), and can adapt it in the built-in CAD editor — export DXF, DWG, or PDF.
Start membership