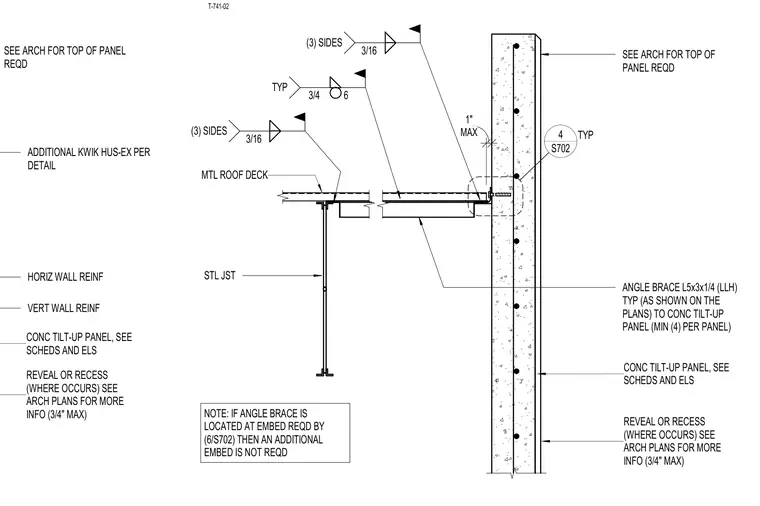
A structural connection details the attachment of a steel joist and metal roof deck to a concrete tilt-up wall panel. An angle brace measuring L5x3x1/4 with long legs horizontal is anchored to the concrete panel with a minimum of four braces per panel, supplemented by Kwik Hus-Ex anchors as required. The steel roof deck and framing members are welded with three-sixteenths inch fillet welds on three sides. Horizontal and vertical wall reinforcement is detailed within the concrete panel, with a maximum one-inch gap maintained at the deck edge. An additional embed is omitted if the angle brace aligns with the embed required by detail 6/S702.
SEE ARCH FOR TOP OF PANEL REQD HORIZ WALL REINF VERT WALL REINF REVEAL OR RECESS (WHERE OCCURS) SEE ARCH PLANS FOR MORE INFO (3/4" MAX) CONC TILT-UP PANEL, SEE SCHEDS AND ELS ADDITIONAL KWIK HUS-EX PER DETAIL SEE ARCH FOR TOP OF PANEL REQD NOTE: IF ANGLE BRACE IS LOCATED AT EMBED REQD BY (6/S702) THEN AN ADDITIONAL EMBED IS NOT REQD ANGLE BRACE L5x3x1/4 (LLH) TYP (AS SHOWN ON THE PLANS) TO CONC TILT-UP PANEL (MIN (4) PER PANEL) MTL ROOF DECK REVEAL OR RECESS (WHERE OCCURS) SEE ARCH PLANS FOR MORE INFO (3/4" MAX) CONC TILT-UP PANEL, SEE SCHEDS AND ELS MAX 1" STL JST S702 4 TYP 3/16 (3) SIDES 3/4 6 TYP 3/16 (3) SIDES T-741-02
Members view this detail in full resolution, download the CAD files (SVG, PDF), and can adapt it in the built-in CAD editor — export DXF, DWG, or PDF.
Start membership