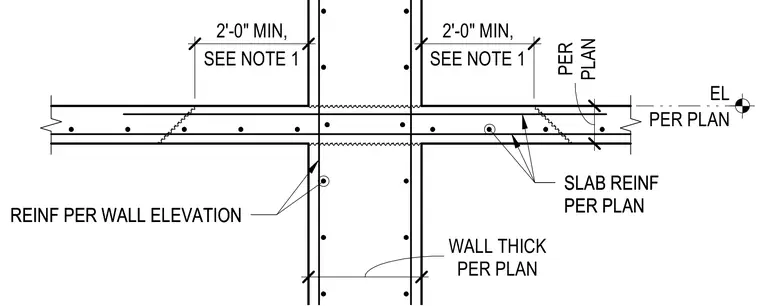
Concrete slabs tie into a reinforced concrete wall with continuous slab reinforcement extending into the assembly and a minimum two-foot lap splice per note one. Wall reinforcement follows the wall elevation schedule while wall thickness is sized per plan. Slab reinforcement is provided per plan at the specified elevation.
PER PLAN EL 24" 8" PER PLAN WALL THICK PER PLAN 24 1/8" 23 7/8" SEE NOTE 1 2'-0" MIN, SEE NOTE 1 2'-0" MIN, SLAB REINF PER PLAN SLAB REINF PER PLAN REINF PER WALL ELEVATION REINF PER WALL ELEVATION
Members view this detail in full resolution, download the CAD files (SVG, PDF), and can adapt it in the built-in CAD editor — export DXF, DWG, or PDF.
Start membership