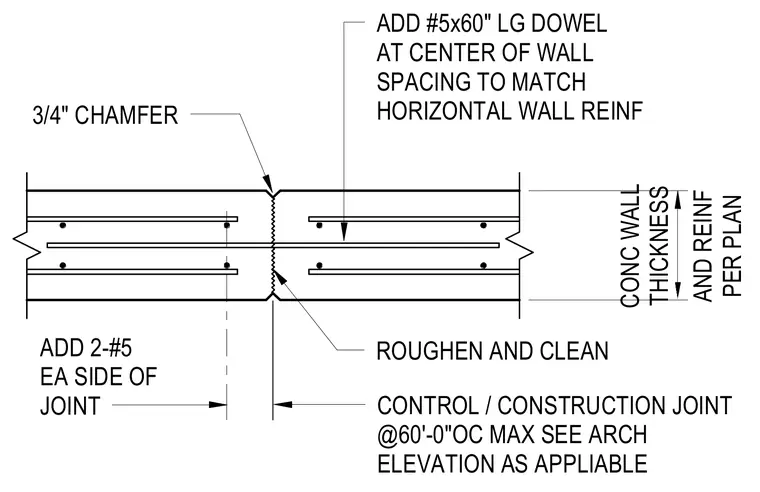
A control and construction joint in a concrete wall features a roughened and cleaned interface spaced at a maximum of sixty feet on center. Two number five bars are added on each side of the joint, complemented by a center wall number five by sixty inch long dowel matching the horizontal wall reinforcement spacing. A three-quarter inch chamfer is formed at the exterior edges.
AND REINF PER PLAN CONC WALL THICKNESS 3/4" CHAMFER ADD 2-#5 EA SIDE OF JOINT ROUGHEN AND CLEAN CONTROL / CONSTRUCTION JOINT @60'-0"OC MAX SEE ARCH ELEVATION AS APPLIABLE ADD #5x60" LG DOWEL AT CENTER OF WALL SPACING TO MATCH HORIZONTAL WALL REINF
Members view this detail in full resolution, download the CAD files (SVG, PDF), and can adapt it in the built-in CAD editor — export DXF, DWG, or PDF.
Start membership