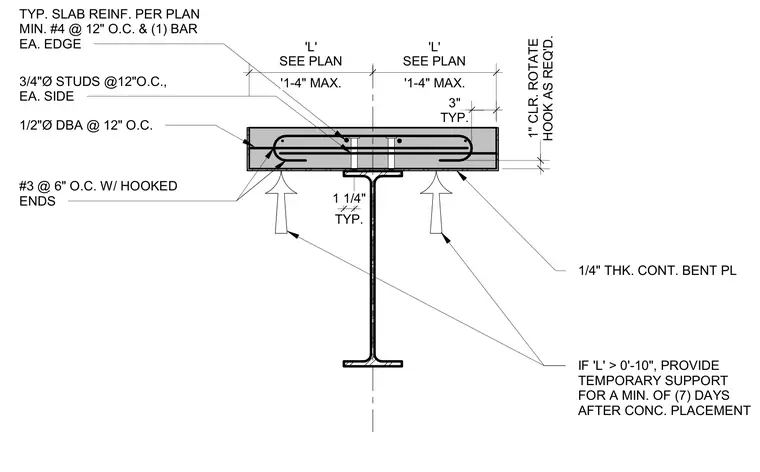
A concrete slab connects to a supporting steel wide-flange beam with slab reinforcement configured per plan using minimum number 4 bars at twelve inches on center and one bar at each edge. Three-quarter-inch diameter shear studs are spaced at twelve inches on center on each side with one-half-inch diameter deformed bar anchors at twelve inches on center. A one-quarter-inch thick continuous bent plate is installed below the slab, rotated and supported when dimension 'L' exceeds ten inches. Number 3 hairpins at six inches on center with hooked ends are provided at the joint edges with one-inch clearance. Temporary shoring must remain in place for a minimum of seven days after concrete placement if dimension 'L' is greater than zero feet ten inches.
HOOK AS REQ'D. 1" CLR. ROTATE 1/4" THK. CONT. BENT PL IF 'L' > 0'-10", PROVIDE TEMPORARY SUPPORT FOR A MIN. OF (7) DAYS AFTER CONC. PLACEMENT 3/4"Ø STUDS @12"O.C., EA. SIDE #3 @ 6" O.C. W/ HOOKED ENDS TYP. SLAB REINF. PER PLAN MIN. #4 @ 12" O.C. & (1) BAR EA. EDGE '1-4" MAX. 'L' SEE PLAN '1-4" MAX. 'L' SEE PLAN TYP. 1 1/4" TYP. 3" 1/2"Ø DBA @ 12" O.C.
Members view this detail in full resolution, download the CAD files (SVG, PDF), and can adapt it in the built-in CAD editor — export DXF, DWG, or PDF.
Start membership