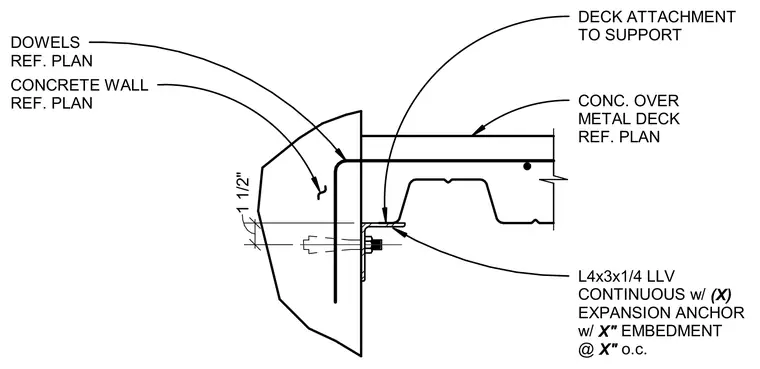
A continuous L4x3x1/4 angle with the long leg vertical is secured to a concrete wall using expansion anchors with specified embedment and spacing. The concrete over metal deck assembly bears directly on the horizontal leg of the angle. Dowels from the concrete wall tie into the concrete slab over the metal deck, located one and one-half inches above the support angle.
CONCRETE WALL REF. PLAN L4x3x1/4 LLV CONTINUOUS w/ (X) EXPANSION ANCHOR w/ X" EMBEDMENT @ X" o.c. 1 1/2" DOWELS REF. PLAN CONC. OVER METAL DECK REF. PLAN DECK ATTACHMENT TO SUPPORT
Members view this detail in full resolution, download the CAD files (SVG, PDF), and can adapt it in the built-in CAD editor — export DXF, DWG, or PDF.
Start membership