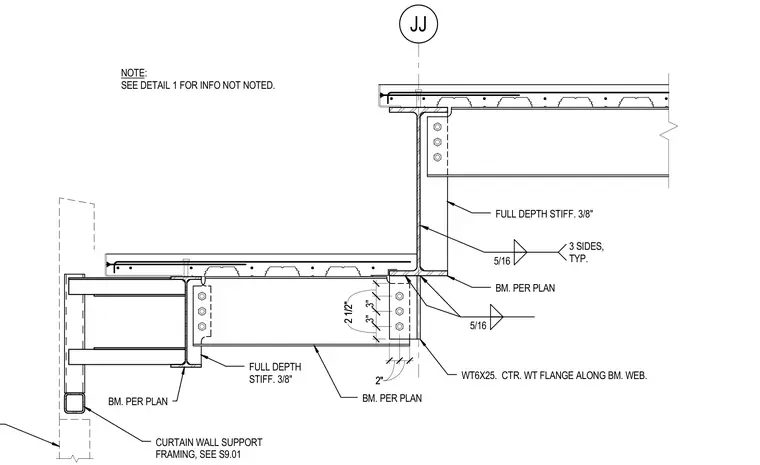
A WT6X25 structural tee is centered on the beam web to frame curtain wall support out from the building structure. Three-eighths-inch thick full-depth stiffeners are welded to the web with five-sixteenth-inch fillet welds on three sides typically. Beams are sized per plan and connected using bolted framing angles and structural steel shapes. Curtain wall support framing continues as indicated on sheet S9.01.
JJ WT6X25. CTR. WT FLANGE ALONG BM. WEB. FULL DEPTH STIFF. 3/8" 5/16 3 SIDES, TYP. 5/16 FULL DEPTH STIFF. 3/8" 2"2" 2 1/2" 3" 3" 2 1/2" BM. PER PLAN BM. PER PLAN BM. PER PLAN NOTE: SEE DETAIL 1 FOR INFO NOT NOTED. CURTAIN WALL SUPPORT FRAMING, SEE S9.01
Members view this detail in full resolution, download the CAD files (SVG, PDF), and can adapt it in the built-in CAD editor — export DXF, DWG, or PDF.
Start membership