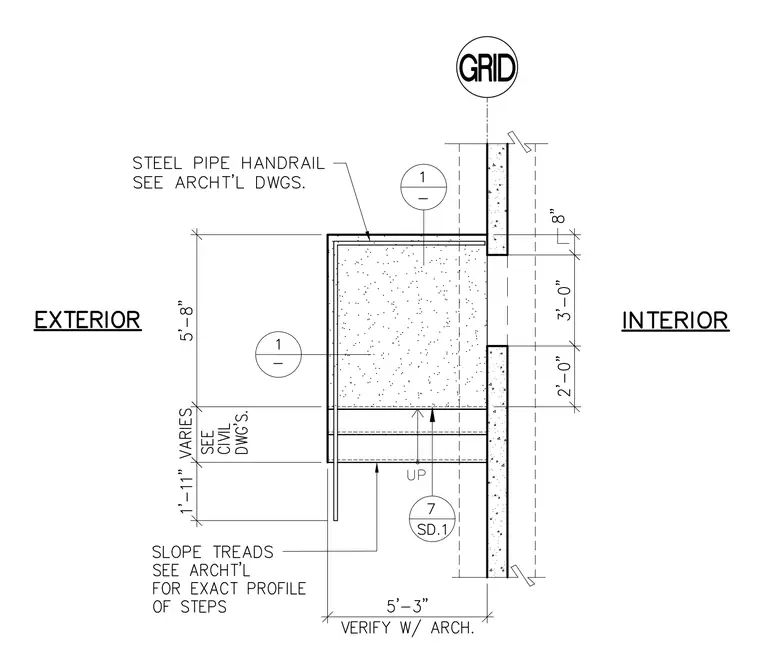
An exterior concrete stair assembly connects to the building structure at a grid line with a 5'-3" dimension verified with the architect. A steel pipe handrail is mounted on the top stair level per architectural drawings. Stair treads slope downward with dimensions varying per civil drawings, and a total height of 1'-11" plus a variable portion. Overall stair riser heights measure 8 inches, 3'-0", and 2'-0" from top to bottom levels.
Members view this detail in full resolution, download the CAD files (SVG, PDF), and can adapt it in the built-in CAD editor — export DXF, DWG, or PDF.
Start membership