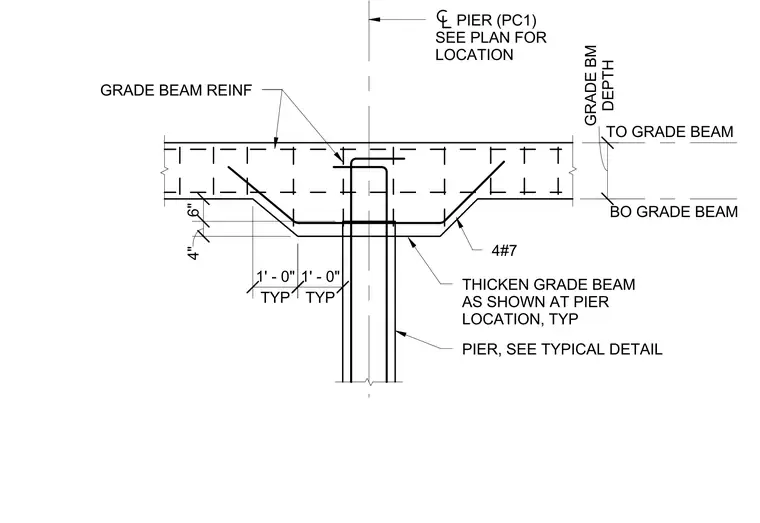
A single concrete pier intersects a thickened grade beam with a designated pier center line and reinforcement matching typical plans. The grade beam features a stepped profile with four number seven bars extending into the thickened section alongside standard grade beam reinforcement. The vertical pier reinforcement extends upward into the beam assembly, tied with hooked ends per typical details. Dimensions indicate a typical one-foot extension on each side of the pier centerline with a four-inch to six-inch drop for the thickened beam profile.
GRADE BEAM REINF PIER, SEE TYPICAL DETAIL TO GRADE BEAM BO GRADE BEAM THICKEN GRADE BEAM AS SHOWN AT PIER LOCATION, TYP 4#7 PIER (PC1) SEE PLAN FOR LOCATION 4" 6" TYP 1' - 0" DEPTH GRADE BM TYP 1' - 0"
Members view this detail in full resolution, download the CAD files (SVG, PDF), and can adapt it in the built-in CAD editor — export DXF, DWG, or PDF.
Start membership