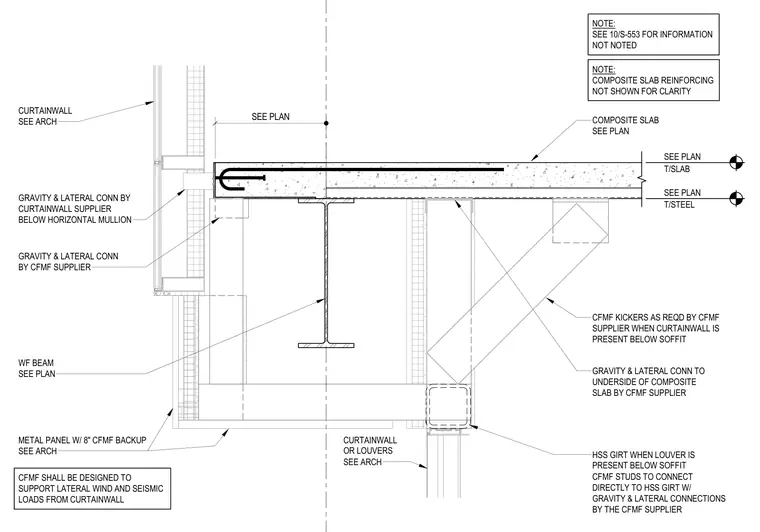
Gravity and lateral wind and seismic load connections for cold-formed metal framing and curtainwalls occur at a composite concrete slab and wide-flange steel beam edge. The assembly accommodates a curtainwall system anchored below the horizontal mullion, supported by cold-formed metal framing kickers and framing members. When louvers are present below the soffit, cold-formed metal framing studs connect directly to a hollow structural section girt with gravity and lateral connections. The wide-flange beam and composite slab levels are sized per plan, and composite slab reinforcing is omitted for clarity.
SEE PLAN CURTAINWALL SEE ARCH GRAVITY & LATERAL CONN BY CURTAINWALL SUPPLIER BELOW HORIZONTAL MULLION GRAVITY & LATERAL CONN BY CFMF SUPPLIER WF BEAM SEE PLAN METAL PANEL W/ 8" CFMF BACKUP SEE ARCH CURTAINWALL OR LOUVERS SEE ARCH CFMF KICKERS AS REQD BY CFMF SUPPLIER WHEN CURTAINWALL IS PRESENT BELOW SOFFIT GRAVITY & LATERAL CONN TO UNDERSIDE OF COMPOSITE SLAB BY CFMF SUPPLIER HSS GIRT WHEN LOUVER IS PRESENT BELOW SOFFIT CFMF STUDS TO CONNECT DIRECTLY TO HSS GIRT W/ GRAVITY & LATERAL CONNECTIONS BY THE CFMF SUPPLIER COMPOSITE SLAB SEE PLAN NOTE: COMPOSITE SLAB REINFORCING NOT SHOWN FOR CLARITY NOTE: SEE 10/S-553 FOR INFORMATION NOT NOTED T/SLAB SEE PLAN T/STEEL SEE PLAN CFMF SHALL BE DESIGNED TO SUPPORT LATERAL WIND AND SEISMIC LOADS FROM CURTAINWALL
Members view this detail in full resolution, download the CAD files (SVG, PDF), and can adapt it in the built-in CAD editor — export DXF, DWG, or PDF.
Start membership