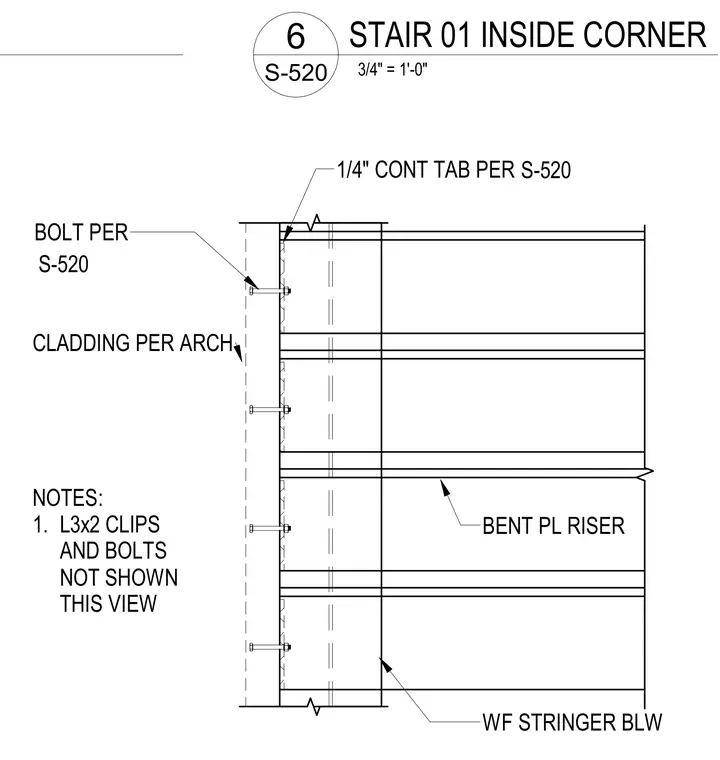
This partial plan detail shows the inside corner connection of a steel stair assembly with bent plate risers framing into a wide-flange stringer below. A one-quarter-inch continuous tab connects to the stringer via bolts sized per sheet S-520. Architectural cladding aligns along the exterior face of the stair assembly. Angle clips and associated bolts are omitted from this view for clarity as noted.
CLADDING PER ARCH BOLT PER 1/4" CONT TAB PER BENT PL RISER WF STRINGER BLW S-520 S-520 NOTES: 1. L3x2 CLIPS AND BOLTS NOT SHOWN THIS VIEW 3/4" = 1'-0" S-520 6 STAIR 01 INSIDE CORNER
Members view this detail in full resolution, download the CAD files (SVG, PDF), and can adapt it in the built-in CAD editor — export DXF, DWG, or PDF.
Start membership