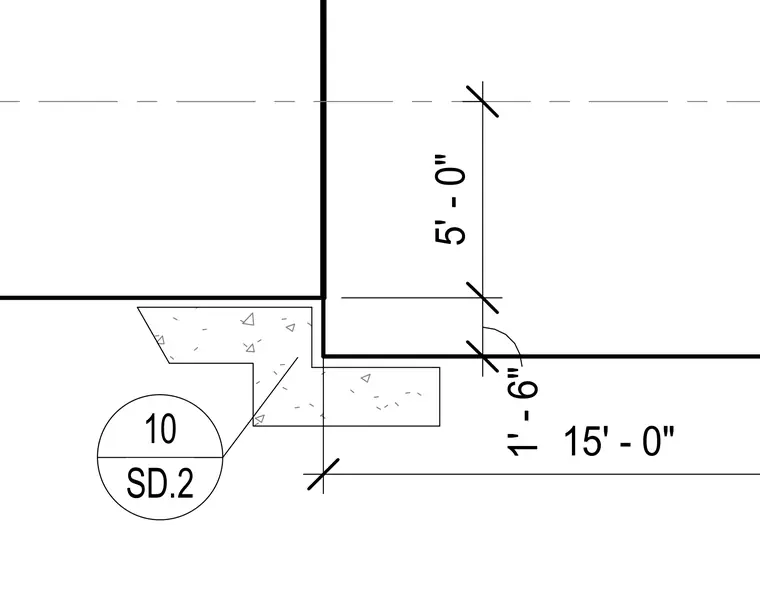
Vertical and horizontal dimensions establish the geometry of a stepped concrete foundation. The lower level offset measures 1'-6" from the primary reference grid, while the upper step rises 5'-0" to the next finished level, with overall dimensions extending to 15'-0". A reference detail bubble points to drawing 10 on sheet SD.2 for further connection or reinforcement specifications.
Members view this detail in full resolution, download the CAD files (SVG, PDF), and can adapt it in the built-in CAD editor — export DXF, DWG, or PDF.
Start membership