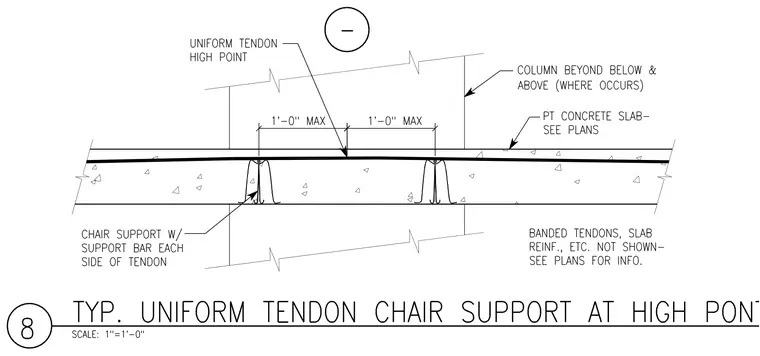
A post-tensioned concrete slab is detailed with a uniform tendon high point supported by chair supports with support bars on each side of the tendon. The chairs are spaced at a maximum of one foot zero inches on each side of the high point. Columns beyond are shown above and below where they occur. Banded tendons and slab reinforcement are not shown and are referenced to the structural plans.
Members view this detail in full resolution, download the CAD files (SVG, PDF), and can adapt it in the built-in CAD editor — export DXF, DWG, or PDF.
Start membership