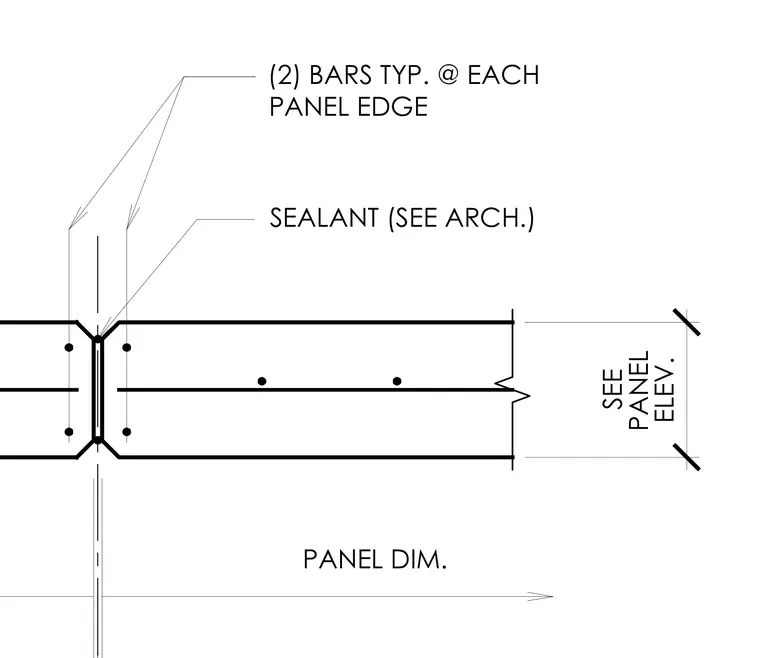
A vertical joint between adjacent precast concrete wall panels is reinforced with two steel bars at each panel edge. A sealant joint is specified by architectural drawings at the exterior face. Panel dimensions are coordinated per the panel elevations.
SEE PANEL ELEV. PANEL DIM. SEALANT (SEE ARCH.) (2) BARS TYP. @ EACH PANEL EDGE
Members view this detail in full resolution, download the CAD files (SVG, PDF), and can adapt it in the built-in CAD editor — export DXF, DWG, or PDF.
Start membership