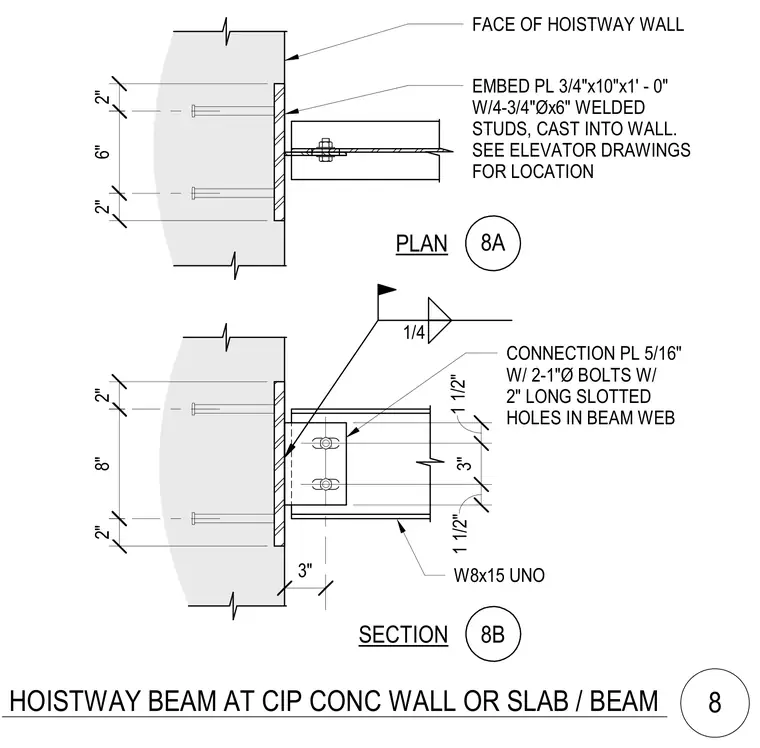
A W8x15 structural steel beam connects to a cast-in-place concrete hoistway wall via a five-sixteenth-inch connection plate welded to an embedded three-quarter-inch by ten-inch by one-foot-zero-inch steel plate. The embedment plate is anchored into the concrete wall with four three-quarter-inch diameter by six-inch welded studs. The beam web attaches to the connection plate using two one-inch diameter bolts through two-inch long slotted holes. Location of the beam is coordinated per elevator drawings.
EMBED PL 3/4"x10"x1' - 0" W/4-3/4"Øx6" WELDED STUDS, CAST INTO WALL. SEE ELEVATOR DRAWINGS FOR LOCATION FACE OF HOISTWAY WALL CONNECTION PL 5/16" W/ 2-1"Ø BOLTS W/ 2" LONG SLOTTED HOLES IN BEAM WEB W8x15 UNO PLAN SECTION 1/4 3" 8" 6" 2" 2" 2" 2" 1 1/2" 3" 1 1/2" 8A 8B HOISTWAY BEAM AT CIP CONC WALL OR SLAB / BEAM 8
Members view this detail in full resolution, download the CAD files (SVG, PDF), and can adapt it in the built-in CAD editor — export DXF, DWG, or PDF.
Start membership