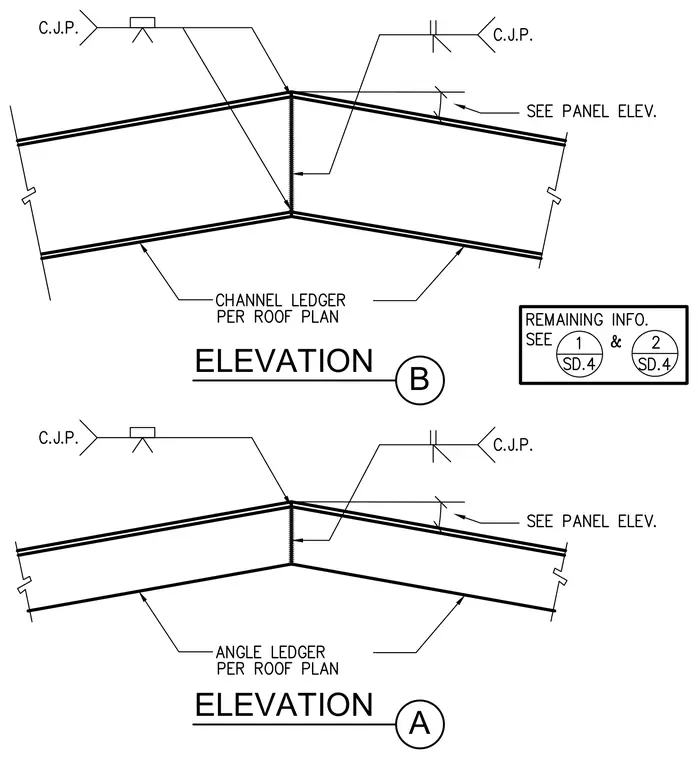
Two structural elevations detail ledger splices at high or low building points using channel or angle ledgers specified per roof plan. The connection employs complete joint penetration welds at the apex joint as indicated by callouts. Additional panel elevation references and related drawing details are noted on the right.
Members view this detail in full resolution, download the CAD files (SVG, PDF), and can adapt it in the built-in CAD editor — export DXF, DWG, or PDF.
Start membership