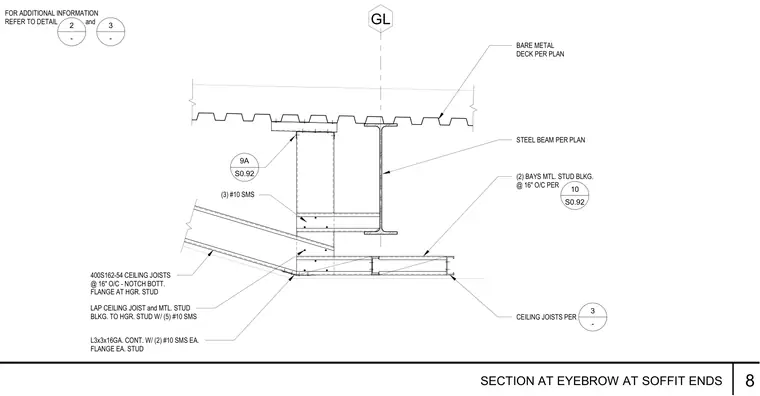
An eyebrow soffit framing connection terminates below a structural steel beam and bare metal deck. The assembly utilizes 400S162-54 cold-formed steel ceiling joists spaced at sixteen inches on center, notched at the bottom flange to clear the hanger stud. Continuous L3x3x16 gauge angles connect the framing using two number ten self-tapping sheet metal screws on each flange of each stud. Metal stud blocking at sixteen inches on center laps the ceiling joists and connects to the hanger stud with three to five number ten sheet metal screws.
GL STEEL BEAM PER PLAN 9A S0.92 (3) #10 SMS BARE METAL DECK PER PLAN (2) BAYS MTL. STUD BLKG. @ 16" O/C PER 10 S0.92 CEILING JOISTS PER 3 - FOR ADDITIONAL INFORMATION REFER TO DETAIL and 2 - 3 - 400S162-54 CEILING JOISTS @ 16" O/C - NOTCH BOTT. FLANGE AT HGR. STUD LAP CEILING JOIST and MTL. STUD BLKG. TO HGR. STUD W/ (5) #10 SMS L3x3x16GA. CONT. W/ (2) #10 SMS EA. FLANGE EA. STUD 8 SECTION AT EYEBROW AT SOFFIT ENDS
Members view this detail in full resolution, download the CAD files (SVG, PDF), and can adapt it in the built-in CAD editor — export DXF, DWG, or PDF.
Start membership