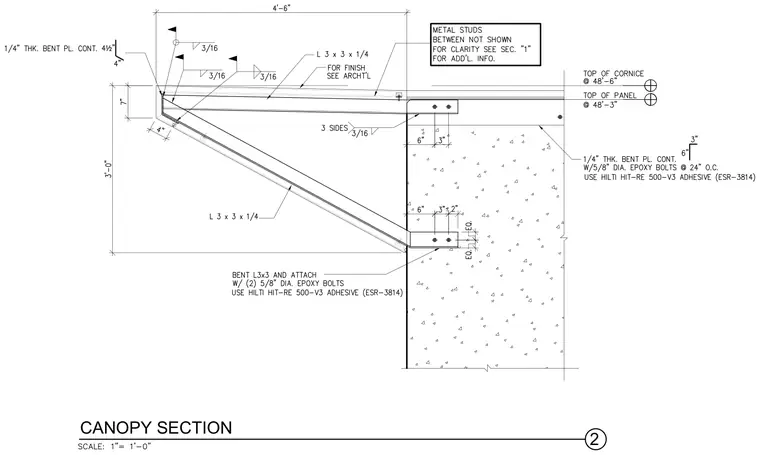
A structural steel canopy frame extends four feet six inches from a concrete wall, constructed with L 3x3x1/4 angles and a continuous one-quarter-inch thick bent plate at the fascia. The top and bottom angle framing members connect back to vertical mounting plates anchored into the concrete wall using five-eighths-inch diameter epoxy bolts with Hilti HIT-RE 500-V3 adhesive. A continuous one-quarter-inch bent plate is secured along the concrete interface using five-eighths-inch diameter epoxy bolts spaced at twenty-four inches on center. Three-sixteenths-inch fillet welds secure the angle framing connections on three sides as detailed.
Members view this detail in full resolution, download the CAD files (SVG, PDF), and can adapt it in the built-in CAD editor — export DXF, DWG, or PDF.
Start membership