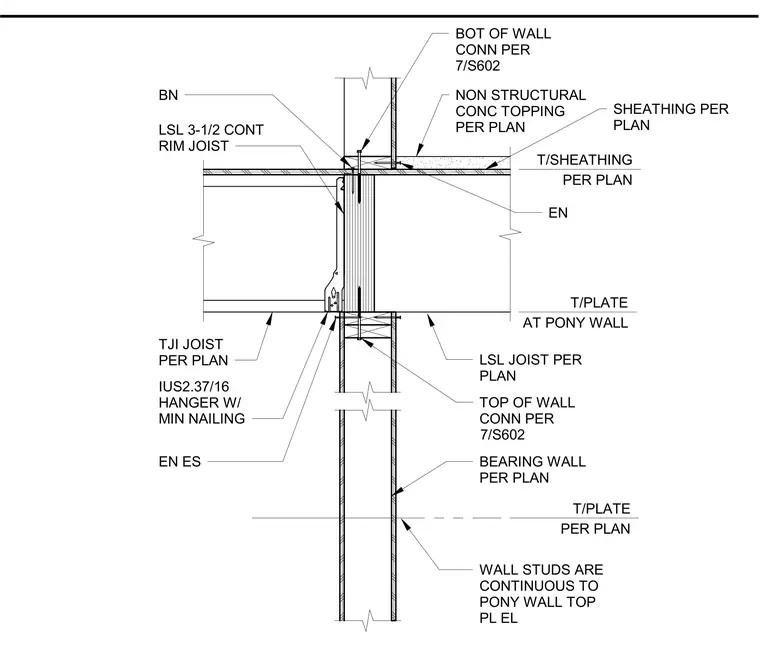
A continuous interior bearing wall features studs extending to the top plate of the pony wall. A 3-1/2" laminated strand lumber continuous rim joist sits above the pony wall, supporting TJI joists via IUS2.37/16 hangers installed with minimum nailing. The floor assembly includes sheathing and a non-structural concrete topping as specified per plan. Connections at the bottom of the upper wall and the top of the lower bearing wall follow requirements referenced in 7/S602.
Members view this detail in full resolution, download the CAD files (SVG, PDF), and can adapt it in the built-in CAD editor — export DXF, DWG, or PDF.
Start membership