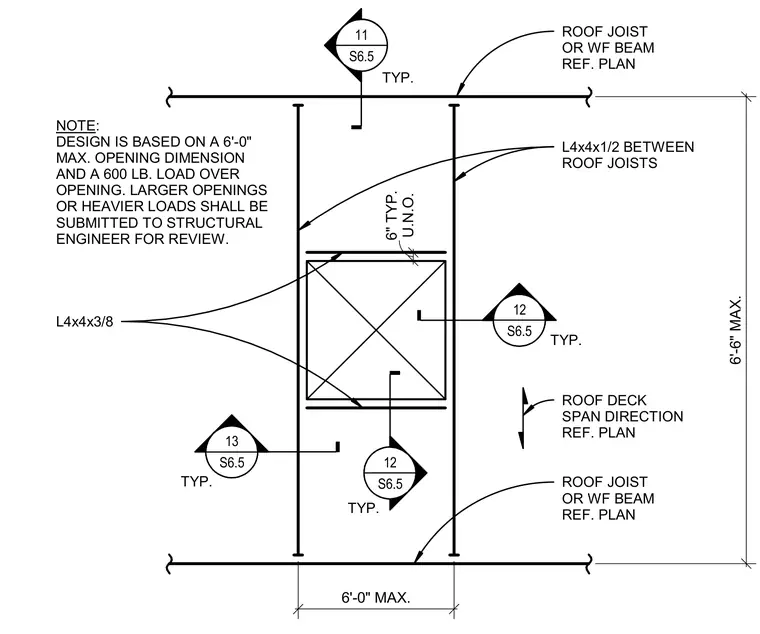
This plan detail shows the framing layout for an opening in a roof deck bounded by roof joists or wide-flange beams referenced per plan. The opening is framed with L4x4x3/8 angles on two sides and L4x4x1/2 angles spanning between the roof joists typically. The design is based on a six-foot maximum opening dimension and a six-hundred pound load over the opening. Larger openings or heavier loads must be submitted to the structural engineer for review. Roof deck span direction is referenced per plan with six-inch dimensions typically unless noted otherwise.
ROOF JOIST OR WF BEAM REF. PLAN ROOF JOIST OR WF BEAM REF. PLAN 6'-6" MAX. 6'-0" MAX. NOTE: DESIGN IS BASED ON A 6'-0" MAX. OPENING DIMENSION AND A 600 LB. LOAD OVER OPENING. LARGER OPENINGS OR HEAVIER LOADS SHALL BE SUBMITTED TO STRUCTURAL ENGINEER FOR REVIEW. L4x4x3/8 L4x4x1/2 BETWEEN ROOF JOISTS TYP. TYP. TYP. TYP. ROOF DECK SPAN DIRECTION REF. PLAN 11 S6.5 _____ 12 S6.5 _____ 12 S6.5 _____ 13 S6.5 _____ U.N.O. 6" TYP.
Members view this detail in full resolution, download the CAD files (SVG, PDF), and can adapt it in the built-in CAD editor — export DXF, DWG, or PDF.
Start membership