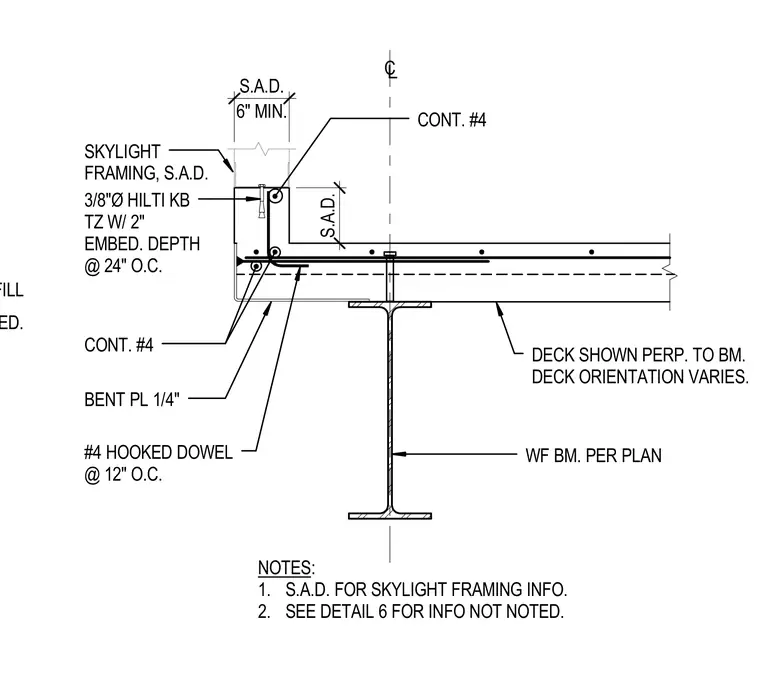
A structural steel wide-flange beam supports a concrete slab on metal deck with continuous reinforcing bars and hooked dowels. A continuous quarter-inch bent plate forms the curb edge, secured with three-eighth-inch diameter Hilti KB-TZ expansion anchors spaced at twenty-four inches on center. Continuous number four reinforcing bars run horizontally within the curb alongside number four epoxy-coated dowels with three-inch embedment. Skylight framing sits atop the concrete curb with a six-inch minimum dimension.
SLAB OR DECK W/ FILL #4 EPOXY DOWEL W/ 3" EMBED. WF BM. PER PLAN BENT PL 1/4" CONT. #4 L C NOTES: 1. S.A.D. FOR SKYLIGHT FRAMING INFO. 2. SEE DETAIL 6 FOR INFO NOT NOTED. 6" MIN. S.A.D. S.A.D. 3/8"Ø HILTI KB TZ W/ 2" EMBED. DEPTH @ 24" O.C. CONT. #4 SKYLIGHT FRAMING, S.A.D. DECK SHOWN PERP. TO BM. DECK ORIENTATION VARIES. #4 HOOKED DOWEL @ 12" O.C.
Members view this detail in full resolution, download the CAD files (SVG, PDF), and can adapt it in the built-in CAD editor — export DXF, DWG, or PDF.
Start membership