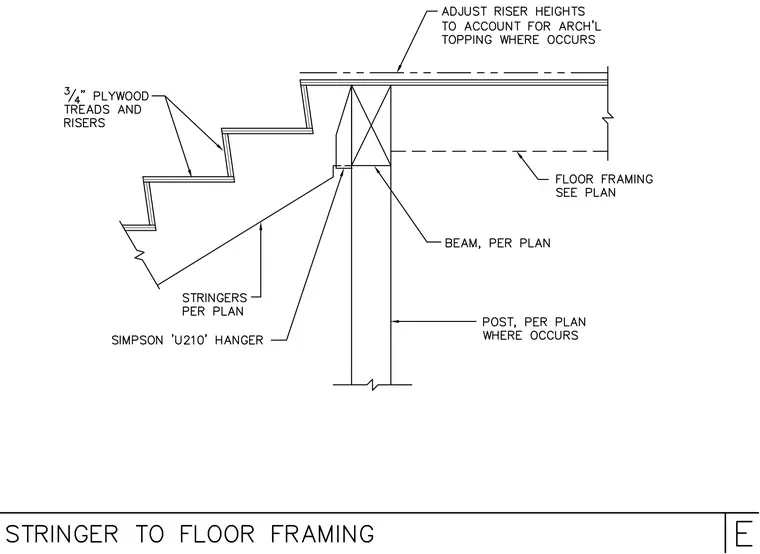
A stair stringer frames into a floor support assembly. Three-quarter-inch plywood treads and risers form the stair carriage, with stringers sized per plan. A Simpson U210 hanger secures the stair stringer to a beam sized per plan. The beam bears on a post where occurs, and floor framing is installed per plan. Riser heights are adjusted to account for architectural topping where it occurs.
Members view this detail in full resolution, download the CAD files (SVG, PDF), and can adapt it in the built-in CAD editor — export DXF, DWG, or PDF.
Start membership