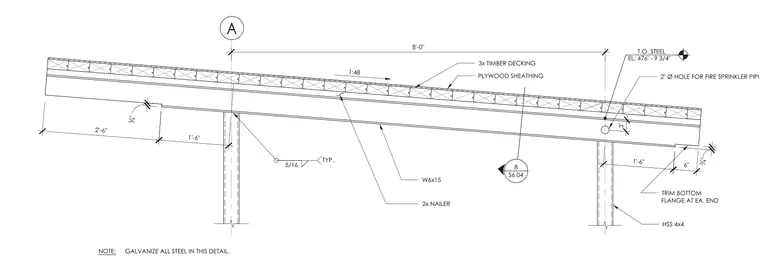
This structural section details a terrace roof assembly supported by W6x15 steel beams resting on HSS 4x4 hollow structural section columns. The roof slope is 1:48, topped with 3x timber decking and plywood sheathing over 2x nailers. The W6x15 beam features a 2-inch diameter hole for fire sprinkler piping and has its bottom flange trimmed by three-quarters of an inch at each end. Connections are made with typical 5/16-inch fillet welds. All steel components in the assembly are specified to be galvanized.
8'-0" 1'-6" 1'-6" 6" 3" 3 4 " 3 4 " 1:48 TYP. 5/16 8 S6.04 NOTE: GALVANIZE ALL STEEL IN THIS DETAIL. W6x15 2x NAILER 2" Ø HOLE FOR FIRE SPRINKLER PIPE TRIM BOTTOM FLANGE AT EA. END HSS 4x4 T.O. STEEL EL: 476' - 9 3/4" 3x TIMBER DECKING 2'-6" PLYWOOD SHEATHING
Members view this detail in full resolution, download the CAD files (SVG, PDF), and can adapt it in the built-in CAD editor — export DXF, DWG, or PDF.
Start membership