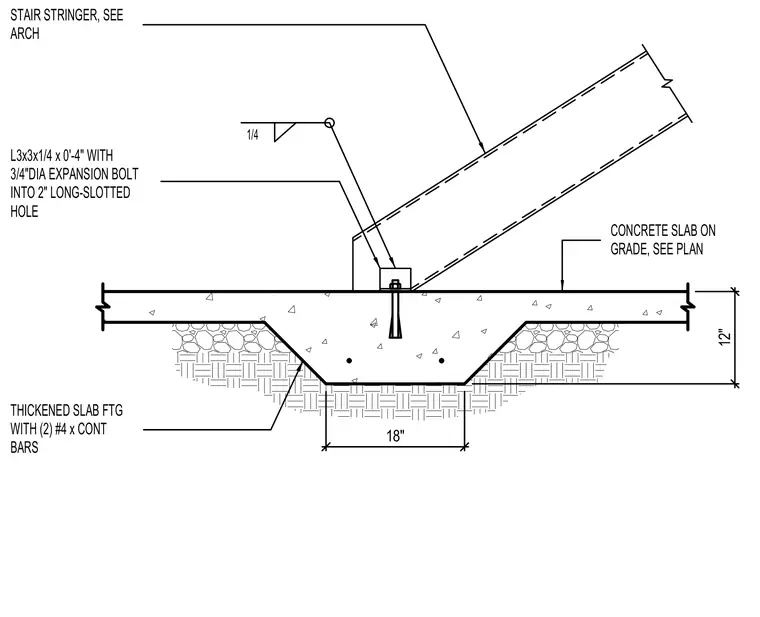
The stair stringer bears onto an L3x3x1/4 by 0'-4" angle connected to the foundation with a three-quarter-inch-diameter expansion bolt set into a two-inch long-slotted hole. The angle is secured to the stringer with a one-quarter-inch fillet weld. The assembly bears on a twelve-inch thickened slab footing reinforced with two continuous number four bars beneath a concrete slab on grade.
L3x3x1/4 x 0'-4" WITH 3/4"DIA EXPANSION BOLT 1/4 THICKENED SLAB FTG WITH (2) #4 x CONT BARS CONCRETE SLAB ON GRADE, SEE PLAN STAIR STRINGER, SEE ARCH INTO 2" LONG-SLOTTED HOLE 12" 18"
Members view this detail in full resolution, download the CAD files (SVG, PDF), and can adapt it in the built-in CAD editor — export DXF, DWG, or PDF.
Start membership