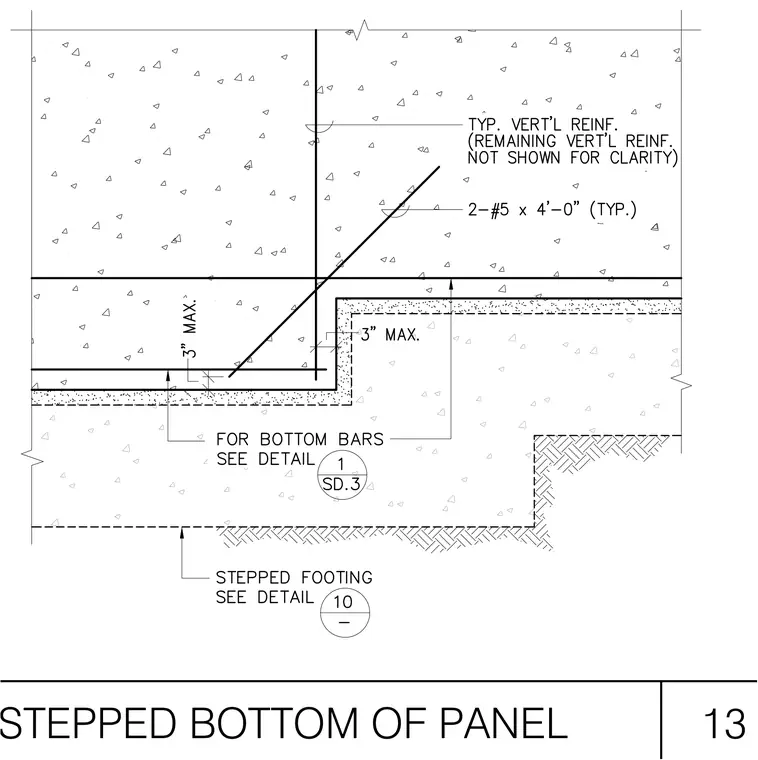
A precast concrete wall panel rests above a stepped footing at the stepped bottom condition. Typical vertical reinforcement consists of two number five bars at four feet zero inches typical, with remaining vertical reinforcement omitted for clarity. A maximum three-inch step dimension regulates the offset profile at the panel interface. Bottom bar reinforcement and footing conditions reference additional designated sheet details.
Members view this detail in full resolution, download the CAD files (SVG, PDF), and can adapt it in the built-in CAD editor — export DXF, DWG, or PDF.
Start membership