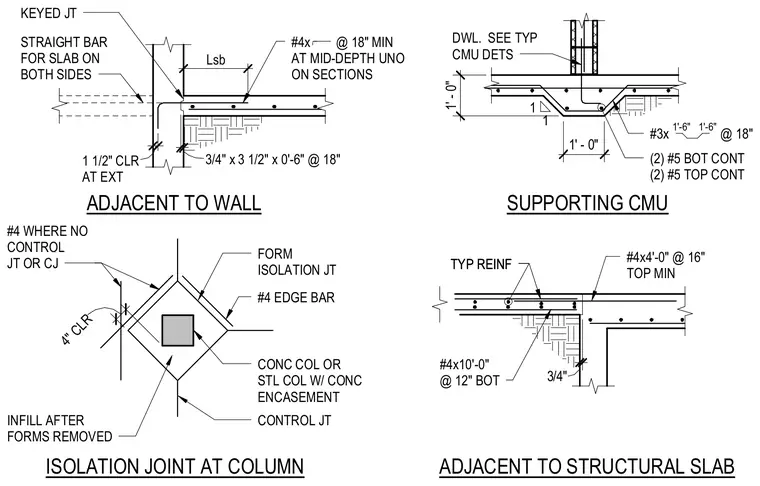
Isolation joints and reinforcing configurations around concrete columns and masonry walls. The assembly incorporates keyed joints, straight reinforcing bars at mid-depth, continuous bottom and top reinforcing bars, and isolation joint forms filled after form removal. Edge bars and control joints are detailed with specified clearances and spacings for structural slabs adjacent to walls and supporting concrete masonry units.
3 /4" KEYED JT STRAIGHT BAR FOR SLAB ON BOTH SIDES #4x @ 18" MIN AT MID-DEPTH UNO ON SECTIONS (2) #5 BOT CONT (2) #5 TOP CONT #3x @ 18" DWL. SEE TYP CMU DETS #4x4'-0" @ 16" TOP MIN TYP REINF #4x10'-0" @ 12" BOT CONTROL JT INFILL AFTER FORMS REMOVED CONC COL OR STL COL W/ CONC ENCASEMENT #4 EDGE BAR FORM ISOLATION JT #4 WHERE NO CONTROL JT OR CJ 4" CLR ADJACENT TO WALL ISOLATION JOINT AT COLUMN ADJACENT TO STRUCTURAL SLAB SUPPORTING CMU 1 1/2" 1 1/2" CLR AT EXT 1 8 3 /4 " 3/4" 1' - 0" 1'-6" 1'-6" 1 1 1' - 0" TYP REINF 3/4" x 3 1/2" x 0'-6" @ 18" Lsb
Members view this detail in full resolution, download the CAD files (SVG, PDF), and can adapt it in the built-in CAD editor — export DXF, DWG, or PDF.
Start membership