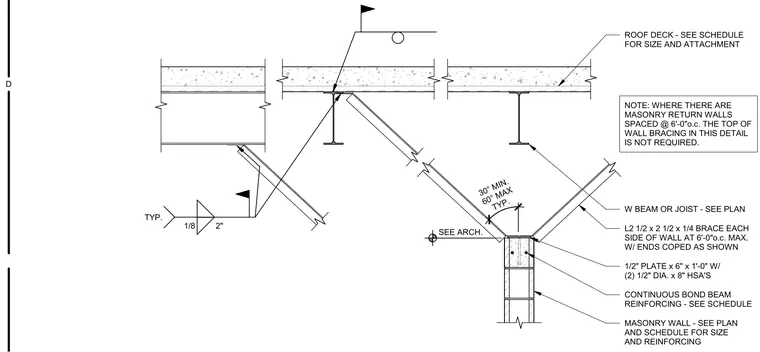
A masonry wall topped with a continuous bond beam is braced laterally to the roof structure. A one-half inch thick by six inch wide by one foot long steel plate is anchored to the bond beam using two one-half inch diameter heavy-duty sleeve anchors. Two-and-a-half by two-and-a-half by one-quarter inch steel angles are installed on each side of the wall at six feet on center, with ends coped to fit the connection. These braces connect to the underside of the wide-flange beam or joist at an angle between thirty and sixty degrees. A one-eighth inch fillet weld with a two-inch length is specified for the brace-to-beam connection. Where masonry return walls are spaced at six feet on center, this top-of-wall bracing is not required.
W BEAM OR JOIST - SEE PLAN ROOF DECK - SEE SCHEDULE FOR SIZE AND ATTACHMENT 30° MIN. 60° MAX TYP. NOTE: WHERE THERE ARE MASONRY RETURN WALLS SPACED @ 6'-0"o.c. THE TOP OF WALL BRACING IN THIS DETAIL IS NOT REQUIRED. D
Members view this detail in full resolution, download the CAD files (SVG, PDF), and can adapt it in the built-in CAD editor — export DXF, DWG, or PDF.
Start membership