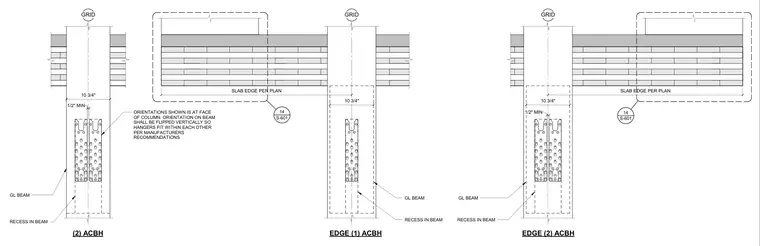
The assembly details glued-laminated beam connections utilizing recessed anchor connectors at the face of structural columns. Beam orientations at the column face require vertical flipping so that hangers fit within each other per manufacturer recommendations. Spacing includes ten and three-quarter inches with a one-half inch minimum edge distance. Slab edges are coordinated per plan with reference to sheet S-601.
GRID GRID GRID 10 3/4" (2) ACBH RECESS IN BEAM GL BEAM 1/2" MIN EDGE (1) ACBH RECESS IN BEAM GL BEAM ORIENTATIONS SHOWN IS AT FACE OF COLUMN. ORIENTATION ON BEAM SHALL BE FLIPPED VERTICALLY SO HANGERS FIT WITHIN EACH OTHER PER MANUFACTURERS RECOMMENDATIONS EDGE (2) ACBH RECESS IN BEAM GL BEAM 10 3/4" 1/2" MIN 10 3/4" SLAB EDGE PER PLAN SLAB EDGE PER PLAN S-601 14 S-601 14
Members view this detail in full resolution, download the CAD files (SVG, PDF), and can adapt it in the built-in CAD editor — export DXF, DWG, or PDF.
Start membership