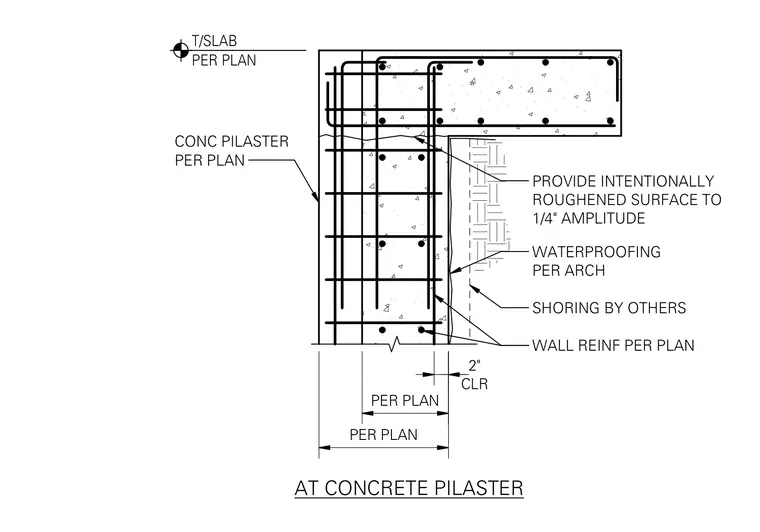
A reinforced concrete slab bears directly onto a concrete pilaster sized per plan. The top of the slab aligns with the specified level, and the pilaster receives wall reinforcement per plan maintaining a two-inch clear cover. An intentionally roughened surface with a one-quarter-inch amplitude is provided at the cold joint interface. Waterproofing is applied per architectural specifications, and shoring by others is positioned adjacent to the assembly.
T/SLAB PER PLAN CONC PILASTER PER PLAN PROVIDE INTENTIONALLY ROUGHENED SURFACE TO 1/4" AMPLITUDE WATERPROOFING PER ARCH WALL REINF PER PLAN CLR 2" PER PLAN AT CONCRETE PILASTER SHORING BY OTHERS PER PLAN
Members view this detail in full resolution, download the CAD files (SVG, PDF), and can adapt it in the built-in CAD editor — export DXF, DWG, or PDF.
Start membership