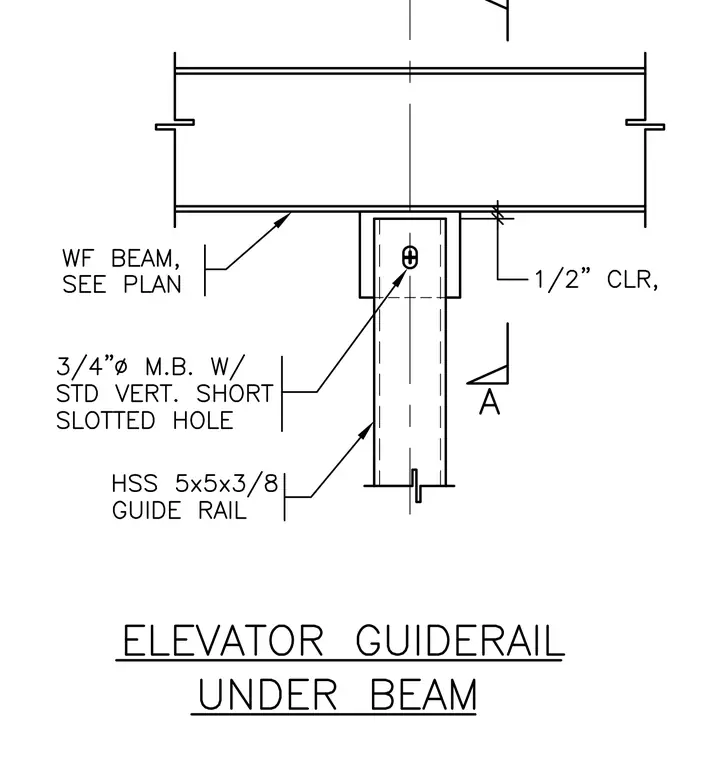
An elevator guiderail constructed from a hollow structural section measuring five by five inches with a three-eighths-inch wall hangs below a wide-flange beam sized per plan. The structural connection utilizes a three-quarter-inch-diameter machine bolt installed with a standard vertical short slotted hole. A one-half-inch clearance is maintained between the components, and a section cut marker is provided for reference.
Members view this detail in full resolution, download the CAD files (SVG, PDF), and can adapt it in the built-in CAD editor — export DXF, DWG, or PDF.
Start membership