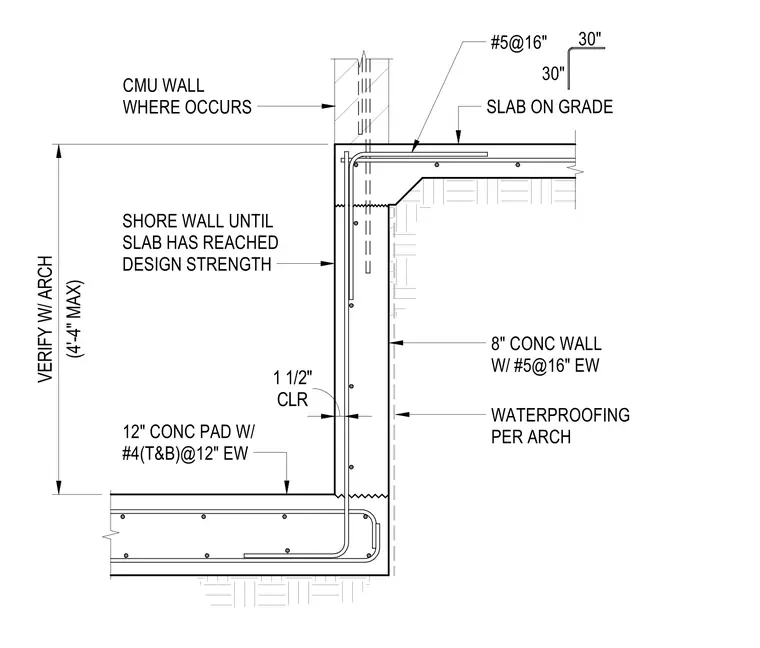
An eight-inch concrete wall reinforced with number five bars at sixteen inches on center each way ties into a twelve-inch concrete pad reinforced with number four bars top and bottom at twelve inches on center each way. Waterproofing is specified per architectural drawings, maintaining a one-and-one-half-inch clear cover. The wall must be shored until the slab reaches design strength. A concrete masonry unit wall occurs where indicated, with a maximum height of four feet four inches verified with the architect.
12" CONC PAD W/ #4(T&B)@12" EW WATERPROOFING PER ARCH 8" CONC WALL W/ #5@16" EW SHORE WALL UNTIL SLAB HAS REACHED DESIGN STRENGTH SLAB ON GRADE 30" 30" #5@16" CMU WALL WHERE OCCURS (4'-4" MAX) VERIFY W/ ARCH CLR 1 1/2"
Members view this detail in full resolution, download the CAD files (SVG, PDF), and can adapt it in the built-in CAD editor — export DXF, DWG, or PDF.
Start membership