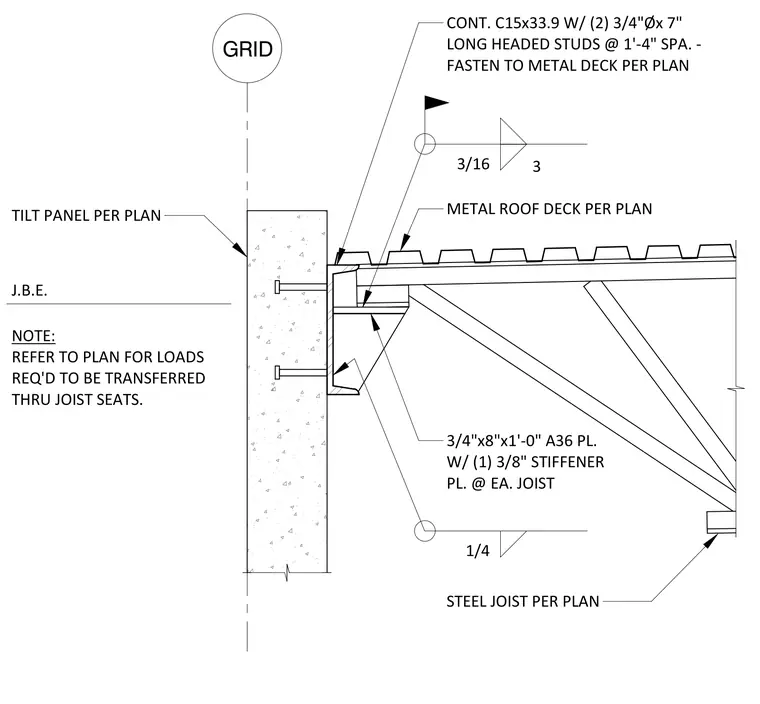
A continuous C15x33.9 channel ledger is anchored to a concrete tilt-up wall panel per plan using two 3/4-inch diameter by 7-inch long headed studs spaced at 1 foot 4 inches on center. The metal roof deck fastens directly to the top flange of the channel per plan. A steel joist bears onto a 3/4-inch by 8-inch by 1-foot-0-inch A36 steel plate welded with a 3/8-inch stiffener plate at each joist location. The assembly transfers roof loads to the tilt-up panel based on structural requirements indicated on the plan.
A TILT PANEL PER PLAN CONT. C15x33.9 W/ (2) 3/4"Øx 7" LONG HEADED STUDS @ 1'-4" SPA. - FASTEN TO METAL DECK PER PLAN J.B.E. 1/4 METAL ROOF DECK PER PLAN STEEL JOIST PER PLAN NOTE: REFER TO PLAN FOR LOADS REQ'D TO BE TRANSFERRED THRU JOIST SEATS. 3/4"x8"x1'-0" A36 PL. W/ (1) 3/8" STIFFENER PL. @ EA. JOIST 3/16 3 GRID
Members view this detail in full resolution, download the CAD files (SVG, PDF), and can adapt it in the built-in CAD editor — export DXF, DWG, or PDF.
Start membership