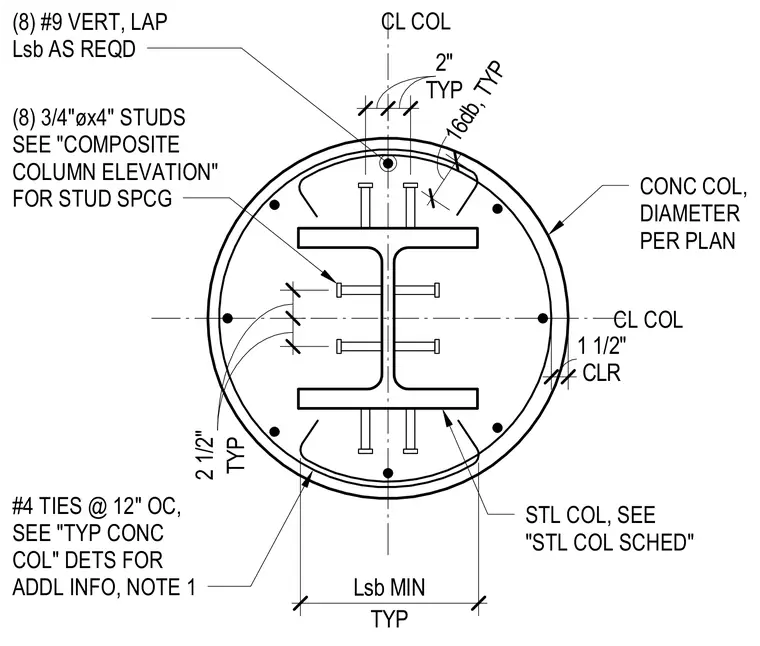
A structural steel column is encased within a circular concrete column featuring eight number nine vertical reinforcing bars with laps as required and number four ties at twelve inches on center. Headed shear studs measuring three-quarters of an inch in diameter by four inches long are welded to the steel column flanges per the composite column elevation spacing. The assembly maintains a one-and-a-half-inch typical concrete clear cover to the reinforcement.
CL COL CL COL TYP 2 1/2" TYP 2" CONC COL, DIAMETER PER PLAN (8) #9 VERT, LAP Lsb AS REQD STL COL, SEE "STL COL SCHED" #4 TIES @ 12" OC, SEE "TYP CONC COL" DETS FOR ADDL INFO, NOTE 1 (8) 3/4"øx4" STUDS SEE "COMPOSITE COLUMN ELEVATION" FOR STUD SPCG CLR 1 1/2" TYP Lsb MIN 16db, TYP
Members view this detail in full resolution, download the CAD files (SVG, PDF), and can adapt it in the built-in CAD editor — export DXF, DWG, or PDF.
Start membership