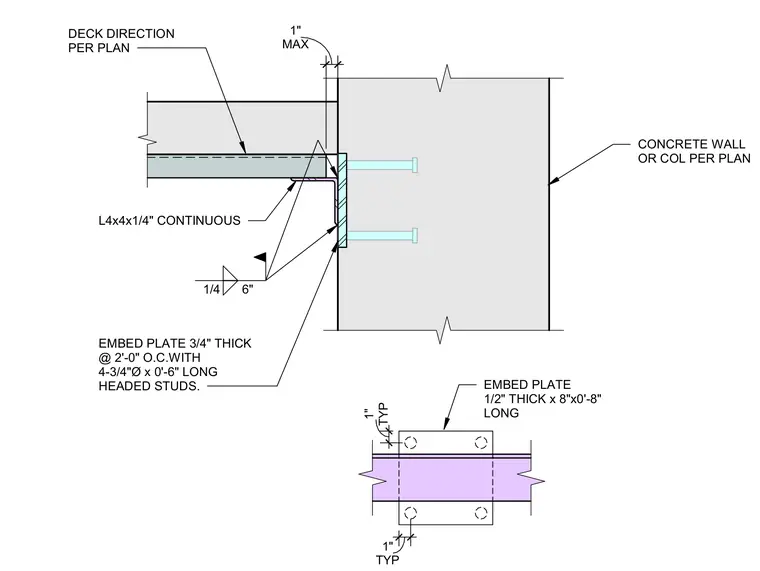
A continuous L4x4x1/4 inch angle provides bearing for the metal deck directed per plan. The angle is welded to a three-quarter-inch thick embed plate with a quarter-inch fillet weld at six inches spacing. The embed plate is anchored into the concrete wall or column using four three-quarter-inch diameter by six-inch long headed studs. A secondary detail shows a one-half-inch thick by eight-inch by eight-inch long embed plate.
DECK DIRECTION PER PLAN L4x4x1/4" CONTINUOUS 1/4 6" CONCRETE WALL OR COL PER PLAN EMBED PLATE 3/4" THICK @ 2'-0" O.C.WITH 4-3/4"Ø x 0'-6" LONG HEADED STUDS. TYP 1" TYP 1" EMBED PLATE 1/2" THICK x 8"x0'-8" LONG MAX 1"
Members view this detail in full resolution, download the CAD files (SVG, PDF), and can adapt it in the built-in CAD editor — export DXF, DWG, or PDF.
Start membership