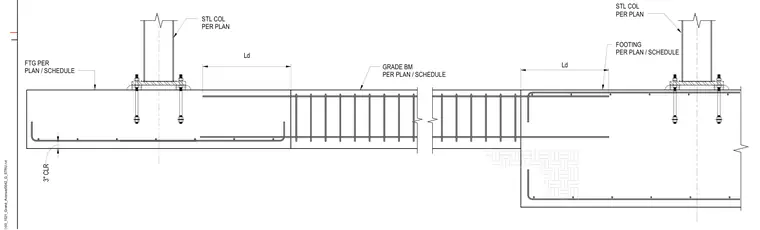
A reinforced concrete grade beam spans between footings designed per plan and schedule. Steel columns anchor to the concrete foundation elements using base plates and anchor bolts with a specified development length, Ld. Concrete cover is maintained at three inches for the reinforcing steel.
3" CLR Ld Ld GRADE BM PER PLAN / SCHEDULE FTG PER PLAN / SCHEDULE FOOTING PER PLAN / SCHEDULE STL COL PER PLAN STL COL PER PLAN
Members view this detail in full resolution, download the CAD files (SVG, PDF), and can adapt it in the built-in CAD editor — export DXF, DWG, or PDF.
Start membership