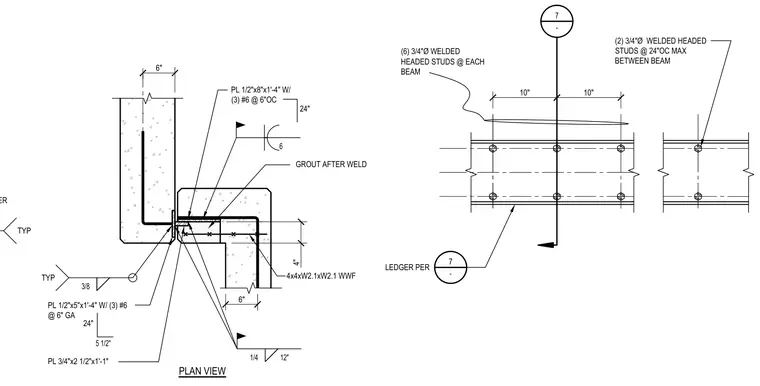
An embedded steel plate measuring 1/2 inch by 8 inches by 1'-4" with three #6 reinforcing bars at 6 inches on center anchors into the concrete wall. A second embedded plate measuring 1/2 inch by 5 inches by 1'-4" with three #6 bars at 6 inches gauge connects nearby, tied with a 3/4 inch by 2 1/2 inch by 1'-1" plate and welded angle typical. Six 3/4 inch diameter welded headed studs attach to each beam, while two 3/4 inch diameter welded headed studs spaced at 24 inches on center maximum secure the space between beams. Welded wire fabric of size 4x4-W2.1xW2.1 reinforces the concrete assembly, and grout is placed after welding. Fillet welds of 3/8 inch and 1/4 inch size join the steel components according to the structural notes.
10" LEDGER PER (2) 3/4"Ø WELDED HEADED STUDS @ 24"OC MAX BETWEEN BEAM 10" (6) 3/4"Ø WELDED HEADED STUDS @ EACH BEAM 7 - 7 - 4" PL 3/4"x2 1/2"x1'-1" 4x4xW2.1xW2.1 WWF GROUT AFTER WELD 1/4 12" 6" 3/8 TYP PL 1/2"x5"x1'-4" W/ (3) #6 @ 6" GA 5 1/2" 24" PLAN VIEW 6 PL 1/2"x8"x1'-4" W/ (3) #6 @ 6"OC 24" 6" ANGLE PER TYP
Members view this detail in full resolution, download the CAD files (SVG, PDF), and can adapt it in the built-in CAD editor — export DXF, DWG, or PDF.
Start membership