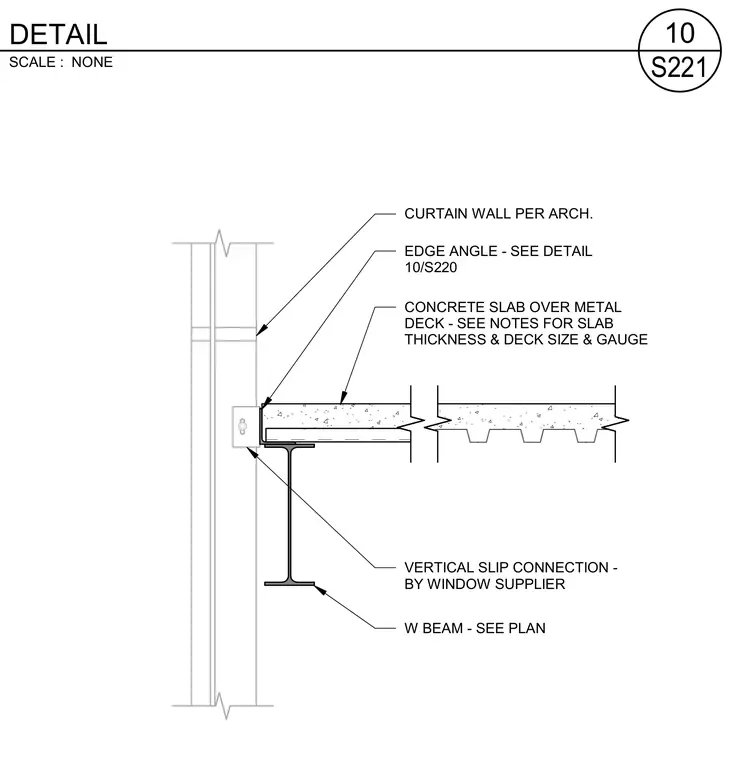
A concrete slab over metal deck bears on a wide-flange beam at the building perimeter, edged with an angle profile. A curtain wall interfaces with the slab edge through a vertical slip connection provided by the window supplier.
CURTAIN WALL PER ARCH. CONCRETE SLAB OVER METAL DECK - SEE NOTES FOR SLAB THICKNESS & DECK SIZE & GAUGE EDGE ANGLE - SEE DETAIL 10/S220 W BEAM - SEE PLAN VERTICAL SLIP CONNECTION - BY WINDOW SUPPLIER SCALE : NONE S221 10 DETAIL
Members view this detail in full resolution, download the CAD files (SVG, PDF), and can adapt it in the built-in CAD editor — export DXF, DWG, or PDF.
Start membership