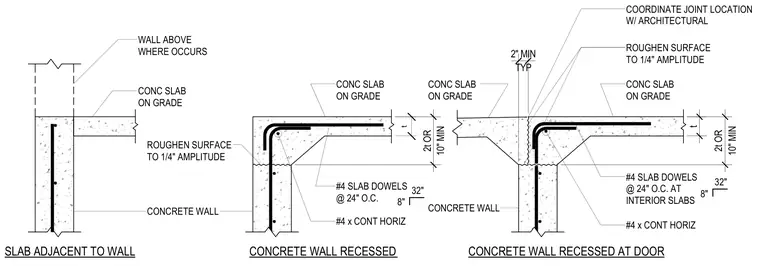
A concrete wall supports a concrete slab-on-grade with number four slab dowels spaced at twenty-four inches on center and continuous horizontal number four reinforcing bars. The cold joint surface is roughened to a quarter-inch amplitude. The wall provides a recessed pocket condition at door locations with a minimum clearance of two inches. Joint locations are coordinated with architectural drawings.
SLAB ADJACENT TO WALL CONCRETE WALL RECESSED CONCRETE WALL RECESSED AT DOOR CONCRETE WALL CONC SLAB ON GRADE CONC SLAB ON GRADE CONC SLAB ON GRADE #4 SLAB DOWELS @ 24" O.C. #4 x CONT HORIZ ROUGHEN SURFACE TO 1/4" AMPLITUDE ROUGHEN SURFACE TO 1/4" AMPLITUDE #4 SLAB DOWELS @ 24" O.C. AT INTERIOR SLABS #4 x CONT HORIZ 8" 32" 10" MIN 2t OR t 10" MIN 2t OR CONCRETE WALL CONC SLAB ON GRADE WALL ABOVE WHERE OCCURS TYP 2" MIN 8" 32" COORDINATE JOINT LOCATION W/ ARCHITECTURAL t
Members view this detail in full resolution, download the CAD files (SVG, PDF), and can adapt it in the built-in CAD editor — export DXF, DWG, or PDF.
Start membership