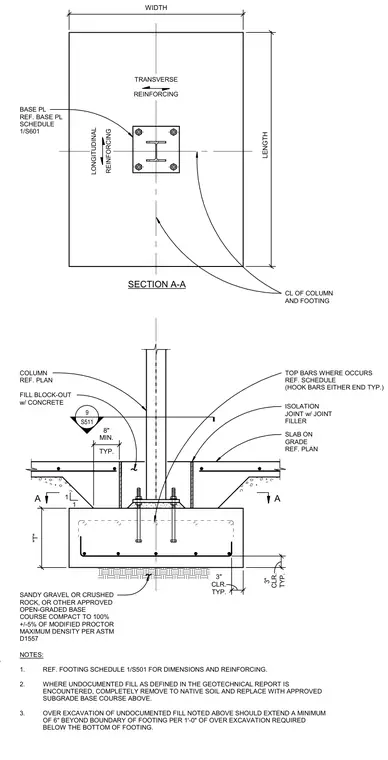
A structural steel column base plate anchors to a reinforced concrete spread footing, featuring top and bottom reinforcing bars with hooked ends. The column base plate references a designated schedule and sits on a concrete block-out atop the footing. An isolation joint with joint filler separates the column base from the surrounding concrete slab on grade. The entire footing rests on a compacted sandy gravel or crushed rock open-graded base course with specified clearance.
SECTION A-A WIDTH LENGTH TRANSVERSE REINFORCING LONGITUDINAL REINFORCING CL OF COLUMN AND FOOTING BASE PL REF. BASE PL SCHEDULE 1/S601 COLUMN REF. PLAN FILL BLOCK-OUT w/ CONCRETE SLAB ON GRADE REF. PLAN "T" TYP. 3" CLR. SANDY GRAVEL OR CRUSHED ROCK, OR OTHER APPROVED OPEN-GRADED BASE COURSE COMPACT TO 100% +/-5% OF MODIFIED PROCTOR MAXIMUM DENSITY PER ASTM D1557 A A TOP BARS WHERE OCCURS REF. SCHEDULE (HOOK BARS EITHER END TYP.) NOTES: 1. REF. FOOTING SCHEDULE 1/S501 FOR DIMENSIONS AND REINFORCING. 2. WHERE UNDOCUMENTED FILL AS DEFINED IN THE GEOTECHNICAL REPORT IS ENCOUNTERED, COMPLETELY REMOVE TO NATIVE SOIL AND REPLACE WITH APPROVED SUBGRADE BASE COURSE ABOVE. 3. OVER EXCAVATION OF UNDOCUMENTED FILL NOTED ABOVE SHOULD EXTEND A MINIMUM OF 6" BEYOND BOUNDARY OF FOOTING PER 1'-0" OF OVER EXCAVATION REQUIRED BELOW THE BOTTOM OF FOOTING. TYP. 8" MIN. 1 1 9 S511 ISOLATION JOINT w/ JOINT FILLER TYP. 3" CLR.
Members view this detail in full resolution, download the CAD files (SVG, PDF), and can adapt it in the built-in CAD editor — export DXF, DWG, or PDF.
Start membership