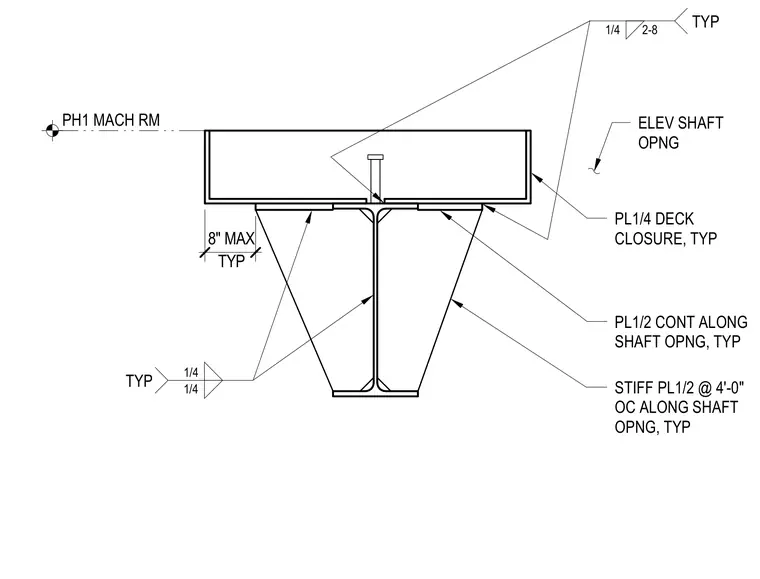
A continuous one-half-inch plate runs along the elevator shaft opening welded to the underside of the steel beam flange, accompanied by one-half-inch stiffener plates spaced at four feet on center. A one-quarter-inch deck closure plate frames the opening with typical fillet welds on both sides. An eight-inch maximum dimension dictates the extent of the framing configuration near the machine room level.
TYP 8" MAX ELEV SHAFT OPNG TYP 1/4 1/4 TYP 2-8 1/4 PL1/4 DECK CLOSURE, TYP PL1/2 CONT ALONG SHAFT OPNG, TYP STIFF PL1/2 @ 4'-0" OC ALONG SHAFT OPNG, TYP PH1 MACH RM
Members view this detail in full resolution, download the CAD files (SVG, PDF), and can adapt it in the built-in CAD editor — export DXF, DWG, or PDF.
Start membership