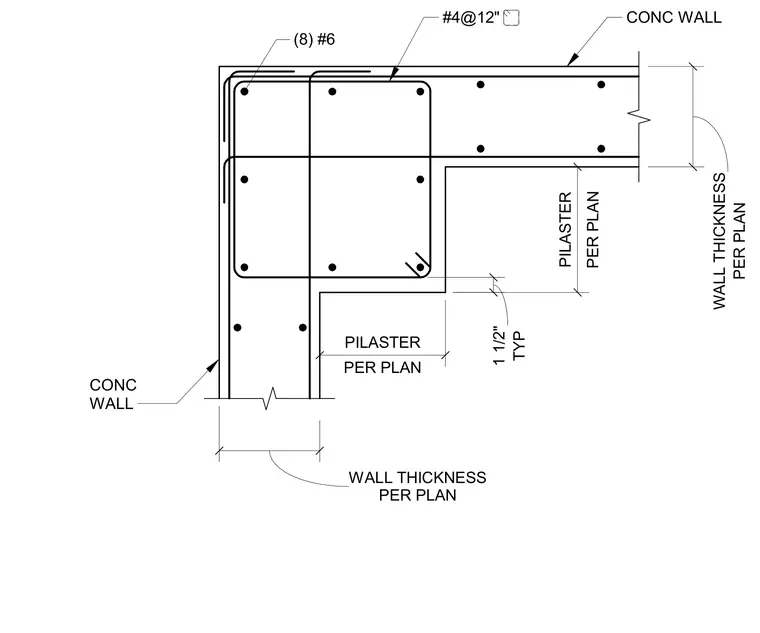
A reinforced concrete corner wall pilaster assembly features variable wall thicknesses sized per plan. The pilaster core is reinforced with eight number six vertical bars enclosed by perimeter ties. The surrounding concrete wall includes number four horizontal reinforcing bars spaced at twelve inches on center typically.
CONC WALL CONC WALL (8) #6 #4@12" TYP 1 1/2" PER PLAN PILASTER PER PLAN PILASTER PER PLAN WALL THICKNESS PER PLAN WALL THICKNESS
Members view this detail in full resolution, download the CAD files (SVG, PDF), and can adapt it in the built-in CAD editor — export DXF, DWG, or PDF.
Start membership