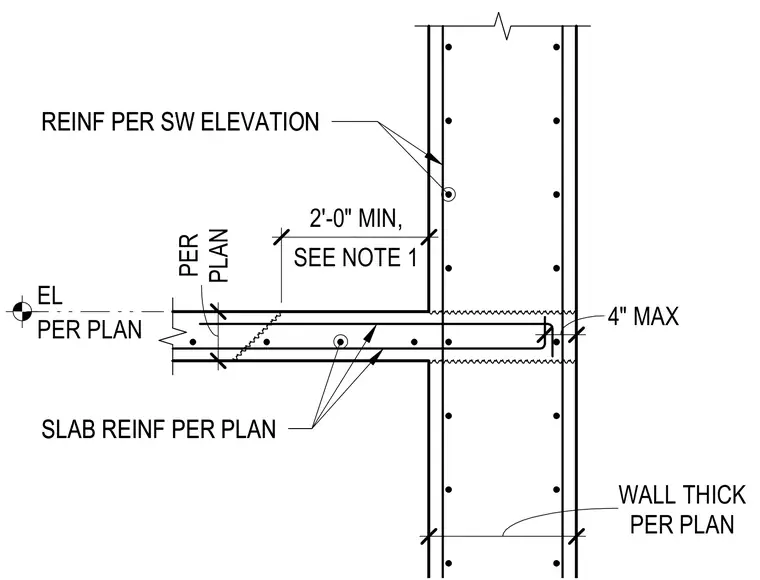
A reinforced concrete slab connects to a vertical structural concrete wall, with wall and slab reinforcement sized per plan and the southwest elevation. The concrete slab dowels extend into the wall with a minimum two-foot embedment or per note one. Slab thickness and wall thickness are detailed as per plan with a maximum four-inch tolerance.
SLAB REINF PER PLAN REINF PER SW ELEVATION PER PLAN EL 24" 8" 5 1/8" SLAB REINF PER PLAN REINF PER SW ELEVATION PER PLAN WALL THICK PER PLAN 4" MAX 24" 2'-0" MIN, SEE NOTE 1
Members view this detail in full resolution, download the CAD files (SVG, PDF), and can adapt it in the built-in CAD editor — export DXF, DWG, or PDF.
Start membership