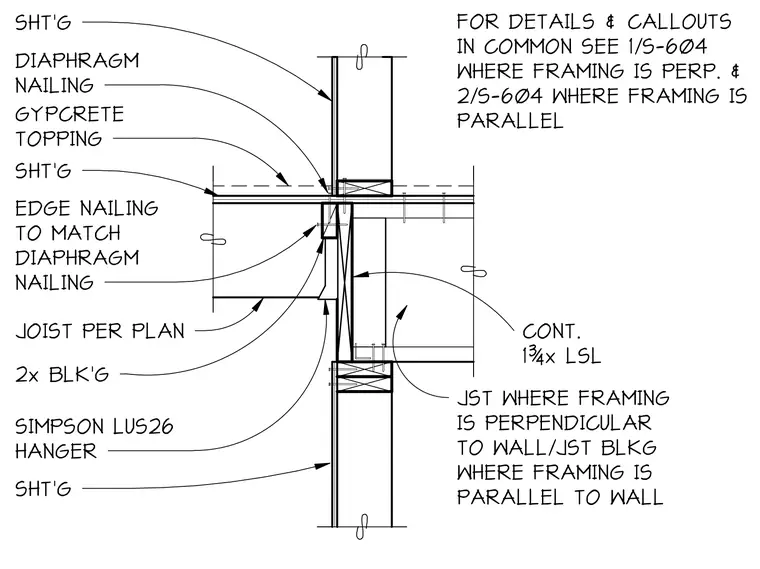
This assembly details a floor joist connection at a wall, utilizing a Simpson LUS26 joist hanger to support the joist. The floor system includes a gypsum concrete topping over sheathing, with edge nailing specified to match the diaphragm nailing requirements. A continuous one and three-quarter inch laminated strand lumber member provides blocking between joists where framing is parallel to the wall. Two-by blocking is installed at the joist-to-wall interface. Refer to sheet 1/S-604 for details where framing is perpendicular to the wall and 2/S-604 for parallel framing conditions.
Members view this detail in full resolution, download the CAD files (SVG, PDF), and can adapt it in the built-in CAD editor — export DXF, DWG, or PDF.
Start membership