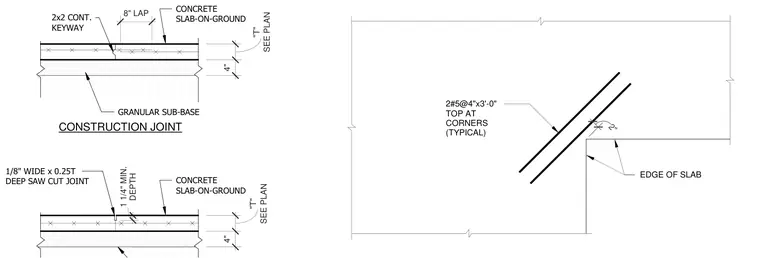
Concrete slab-on-ground rests over a 4-inch granular sub-base with a slab thickness "T" sized per plan. Re-entrant corners are reinforced with two number 5 bars spaced at 4 inches by 3 feet long placed at the top typical. Construction joints feature a continuous 2x2 keyway with an 8-inch lap. Saw-cut joints are 1/8-inch wide by 0.25T deep with a minimum depth of 1 1/4 inches.
CONCRETE SLAB-ON-GROUND GRANULAR SUB-BASE 4" SEE PLAN "T" 8" LAP 2x2 CONT. KEYWAY CONSTRUCTION JOINT CONCRETE SLAB-ON-GROUND 4" SEE PLAN "T" 1/8" WIDE x 0.25T DEEP SAW CUT JOINT DEPTH 1 1/4" MIN. 2#5@4"x3'-0" TOP AT CORNERS (TYPICAL) 2" EDGE OF SLAB
Members view this detail in full resolution, download the CAD files (SVG, PDF), and can adapt it in the built-in CAD editor — export DXF, DWG, or PDF.
Start membership