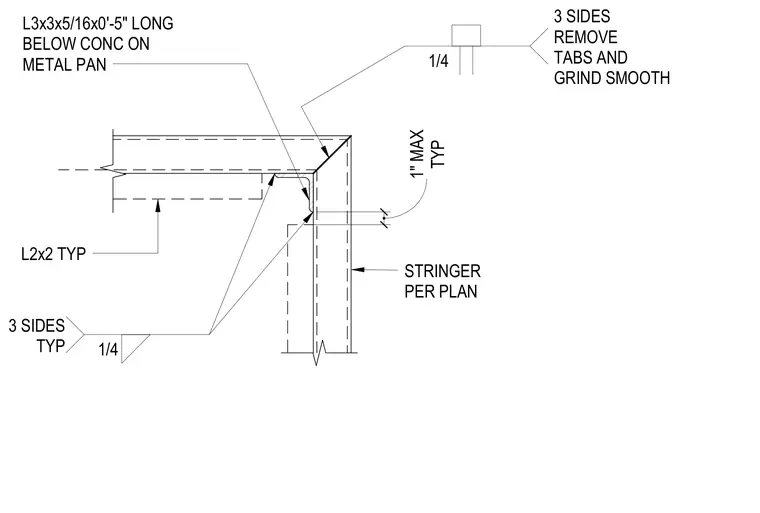
A stair stringer per plan is detailed at a mitre corner with a typical one-inch maximum clearance. An L3x3x5/16-inch angle, five inches long, is placed below the concrete-filled metal pan and secured with one-quarter-inch welds on three sides, with tabs removed and ground smooth. Typical L2x2 angles provide additional framing support. All welds are specified as one-quarter-inch on three sides typical.
TYP 1" MAX L2x2 TYP STRINGER PER PLAN 1/4 3 SIDES TYP L3x3x5/16x0'-5" LONG BELOW CONC ON METAL PAN 1/4 3 SIDES REMOVE TABS AND GRIND SMOOTH
Members view this detail in full resolution, download the CAD files (SVG, PDF), and can adapt it in the built-in CAD editor — export DXF, DWG, or PDF.
Start membership