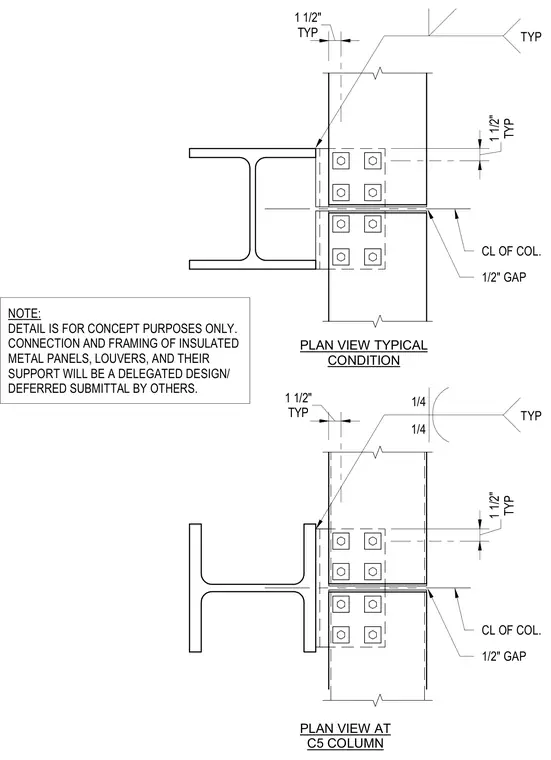
This structural plan detail shows typical and C5 column connection conditions with a one-half-inch gap at the centerline of the column. Fillet welds of one-quarter-inch size are indicated at the connection points with one-and-one-half-inch typical dimensions. A general note specifies that the detail is for concept purposes only, leaving connection and framing of insulated metal panels, louvers, and their support as a delegated design and deferred submittal by others.
1/4 1/4 TYP 1/2" GAP CL OF COL. TYP 1/2" GAP CL OF COL. TYP 1 1/2" TYP 1 1/2" PLAN VIEW TYPICAL CONDITION PLAN VIEW AT C5 COLUMN NOTE: DETAIL IS FOR CONCEPT PURPOSES ONLY. CONNECTION AND FRAMING OF INSULATED METAL PANELS, LOUVERS, AND THEIR SUPPORT WILL BE A DELEGATED DESIGN/ DEFERRED SUBMITTAL BY OTHERS. TYP 1 1/2" TYP 1 1/2"
Members view this detail in full resolution, download the CAD files (SVG, PDF), and can adapt it in the built-in CAD editor — export DXF, DWG, or PDF.
Start membership