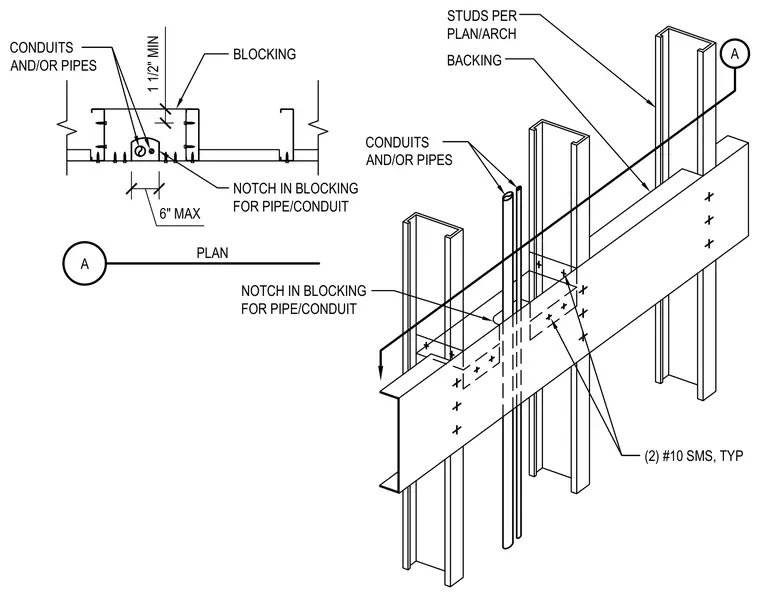
Wood or metal blocking is installed between studs as sized per plan and secured with two number ten sheet metal screws typically. The blocking features a custom notch designed to allow conduits and pipes to pass through the framing assembly. Clearance dimensions require a one and a half inch minimum and six inch maximum spacing for the utility runs.
1 1/2" MIN 6" MAX CONDUITS AND/OR PIPES BLOCKING BACKING CONDUITS AND/OR PIPES NOTCH IN BLOCKING FOR PIPE/CONDUIT NOTCH IN BLOCKING FOR PIPE/CONDUIT (2) #10 SMS, TYP STUDS PER PLAN/ARCH A A PLAN
Members view this detail in full resolution, download the CAD files (SVG, PDF), and can adapt it in the built-in CAD editor — export DXF, DWG, or PDF.
Start membership