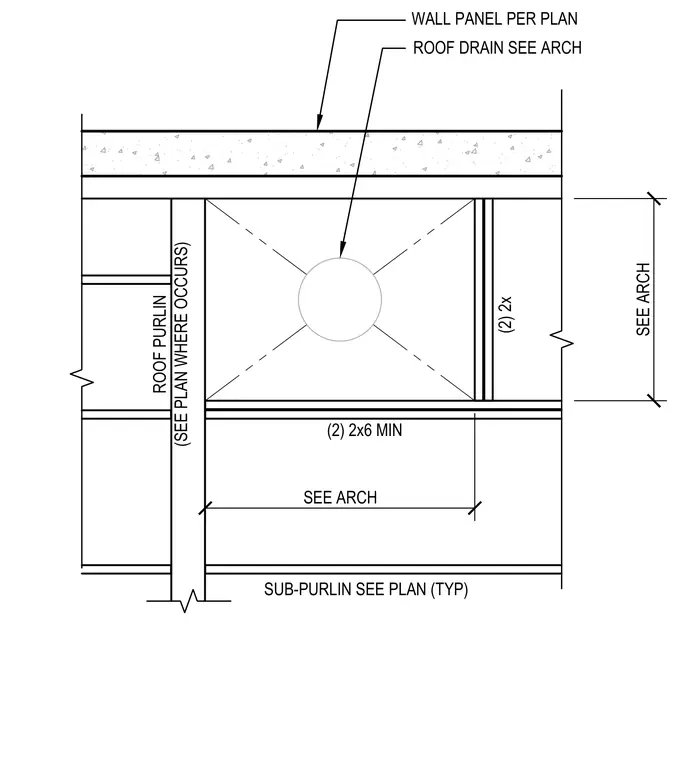
Roof framing assembly detailed for a roof drain opening sized per architectural drawings. The opening is framed with two 2x6 minimum wood members on one side and double 2x framing members along adjacent edges. Roof purlins are spaced as indicated per plan where applicable, alongside sub-purlins sized per plan.
(2) 2x6 MIN (2) 2x SUB-PURLIN SEE PLAN (TYP) WALL PANEL PER PLAN ROOF DRAIN SEE ARCH ROOF PURLIN (SEE PLAN WHERE OCCURS) SEE ARCH SEE ARCH
Members view this detail in full resolution, download the CAD files (SVG, PDF), and can adapt it in the built-in CAD editor — export DXF, DWG, or PDF.
Start membership