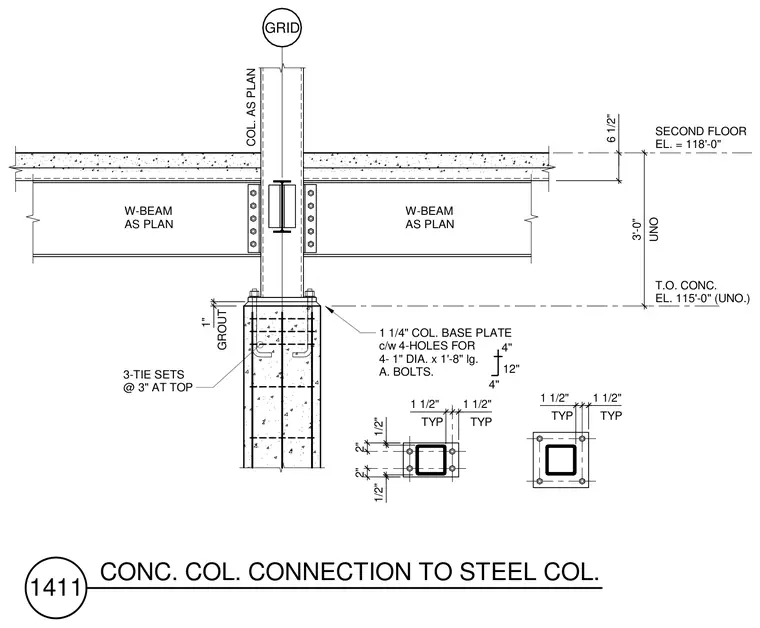
A structural connection detail illustrating a concrete column transitioning into a steel column with wide-flange beams framing in on both sides. The steel column rests on a one-inch thick grout layer and a one-and-one-quarter-inch column base plate complete with four one-inch diameter by one-foot eight-inch long anchor bolts. Three tie sets spaced at three inches on center are provided at the top of the concrete column. Floor framing consists of wide-flange beams sized per plan connecting to the column web. Elevation markers indicate the top of concrete at elevation 115 feet zero inches and the second floor at elevation 118 feet zero inches.
GRID COL. AS PLAN W-BEAM AS PLAN W-BEAM AS PLAN 1 1/4" COL. BASE PLATE c/w 4-HOLES FOR 4- 1" DIA. x 1'-8" lg. A. BOLTS. 4" 12" 4" 1" GROUT 3-TIE SETS @ 3" AT TOP SECOND FLOOR EL. = 118'-0" T.O. CONC. EL. 115'-0" (UNO.) UNO 3'-0" 6 1/2" 1 1/2" 1 1/2" TYP TYP 2" 1/2" 2" 1/2" 1 1/2" 1 1/2" TYP TYP 1411 CONC. COL. CONNECTION TO STEEL COL.
Members view this detail in full resolution, download the CAD files (SVG, PDF), and can adapt it in the built-in CAD editor — export DXF, DWG, or PDF.
Start membership